
Projects
Selected work
A selection of recent architectural design, planning and visualisation work across aviation, leisure, heritage, residential and commercial projects. Case studies for individual projects are coming soon.
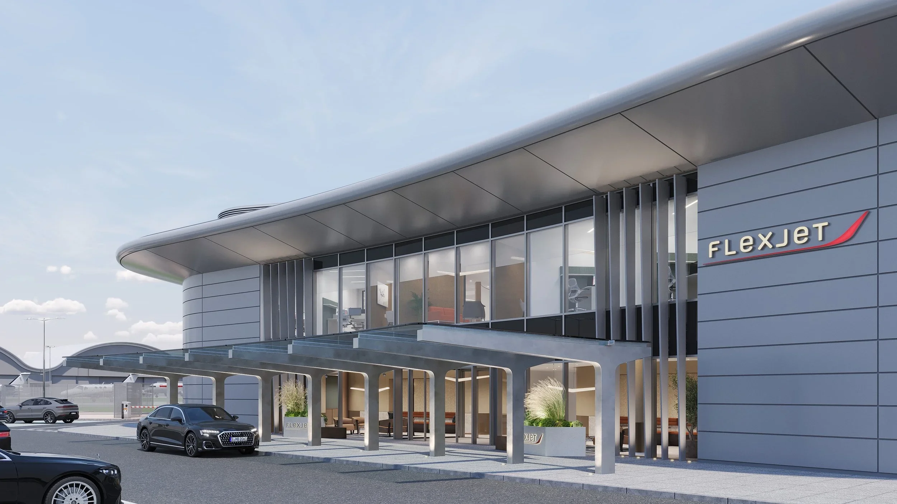
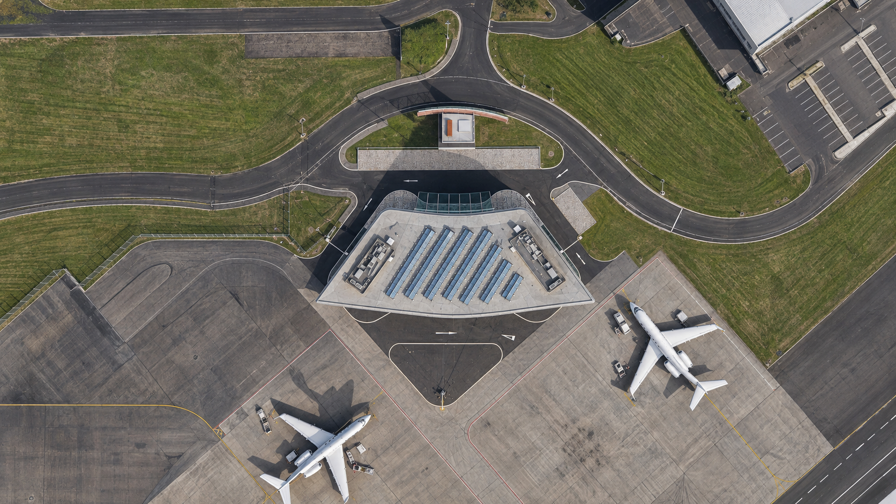
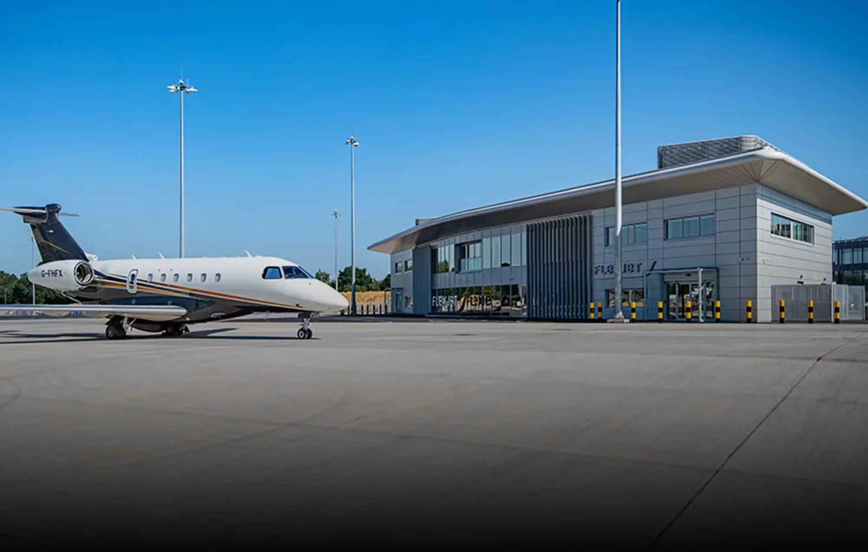
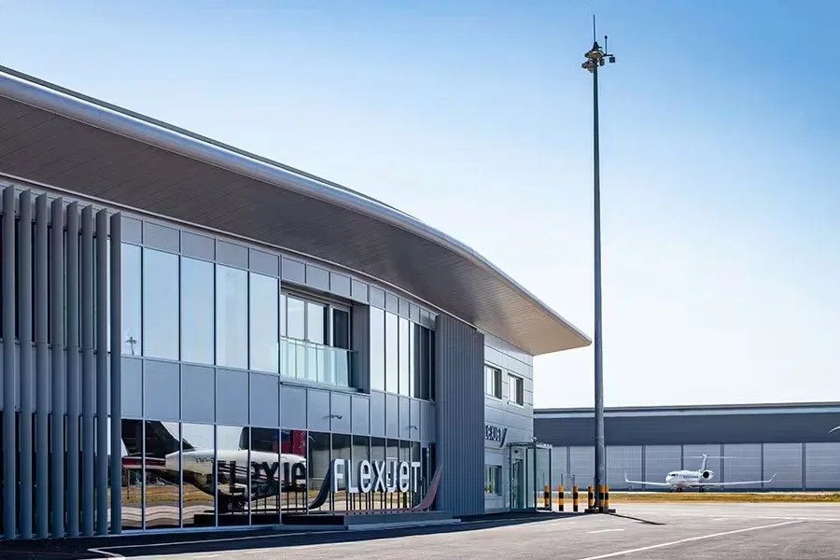
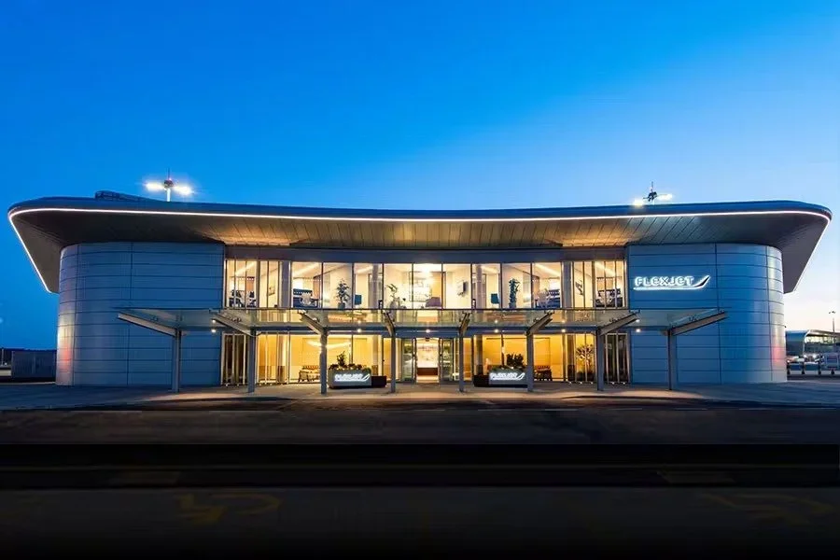
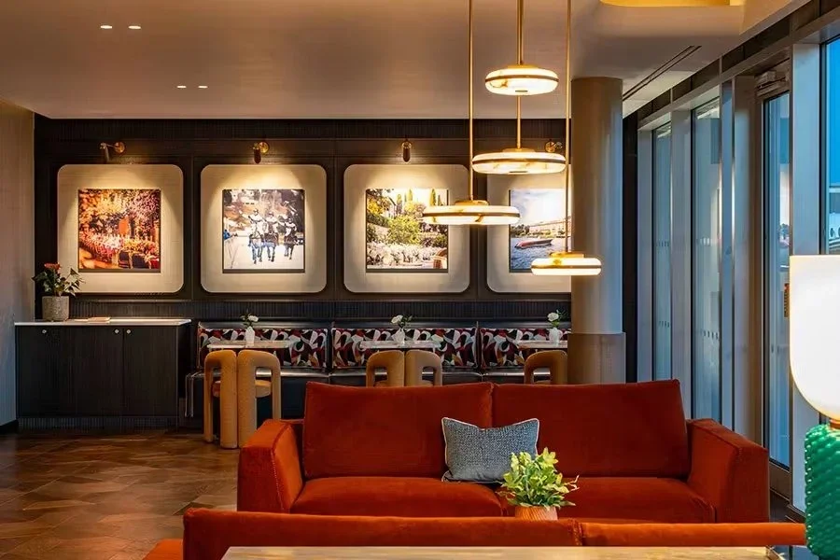
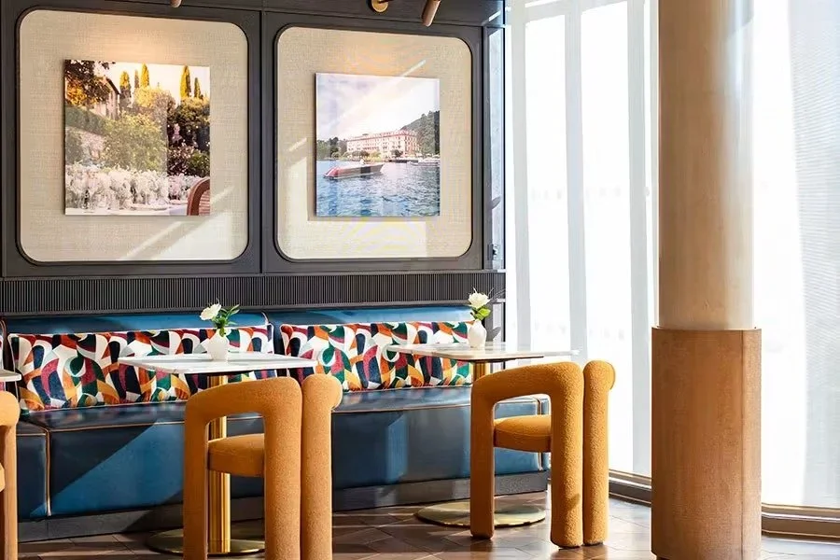
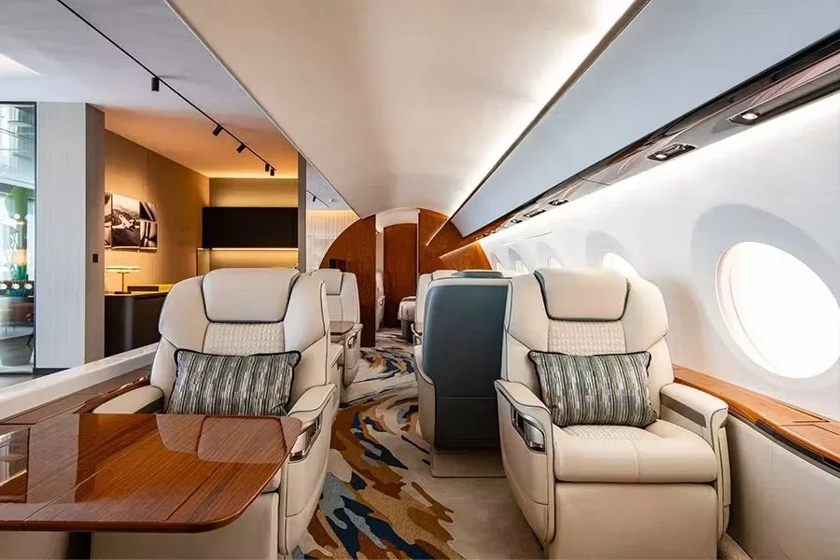
Aviation — Flexjet FBO terminal, Farnborough
Design and visualisation work for a new private aviation terminal and lounge at Farnborough Airport, including Revit modelling and photoreal CGIs of the terminal, apron and interiors.
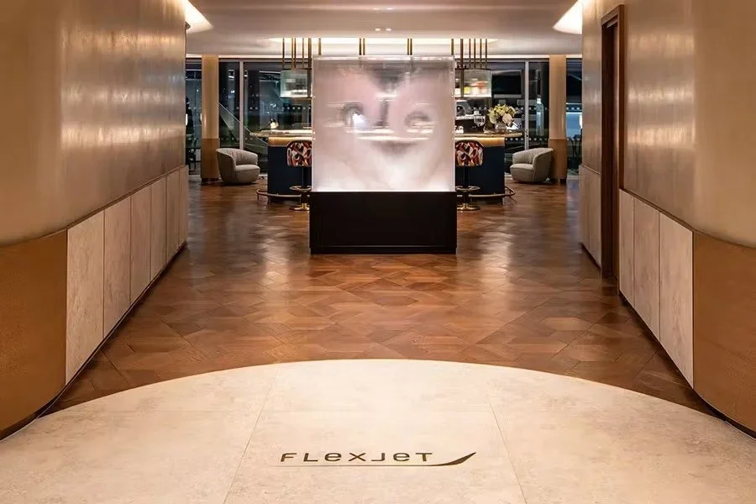
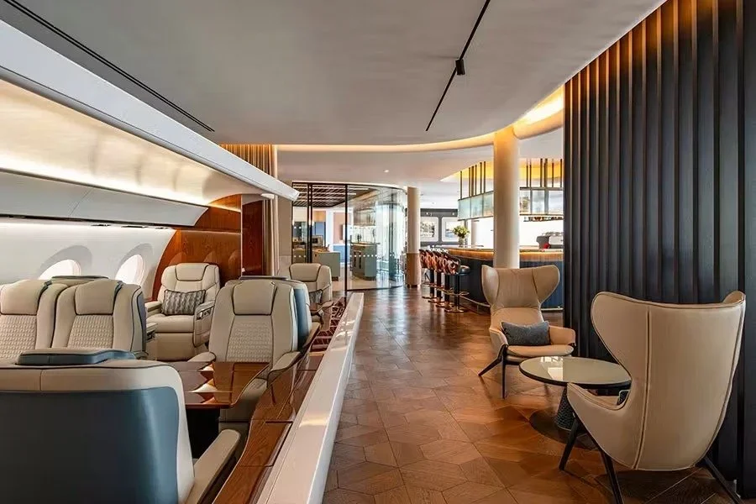
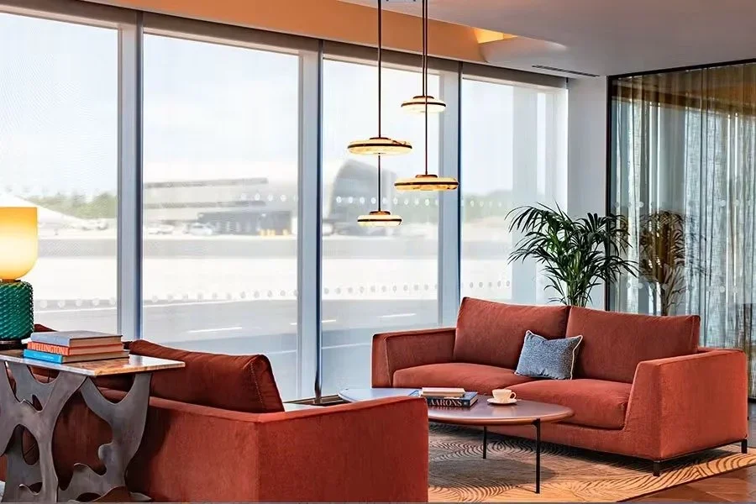
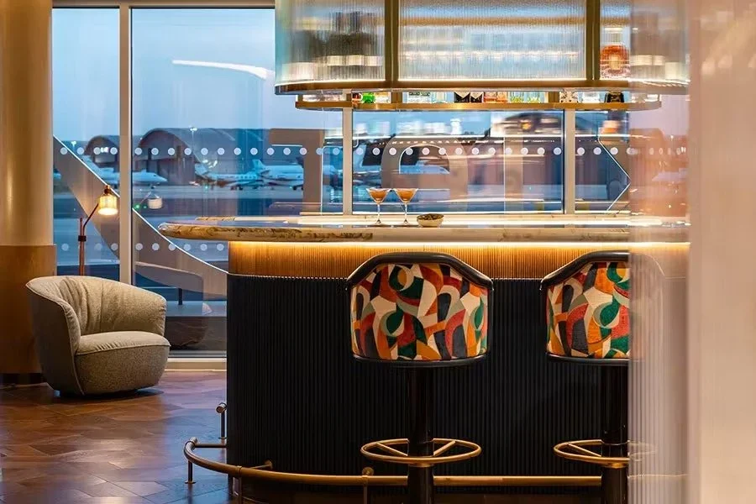
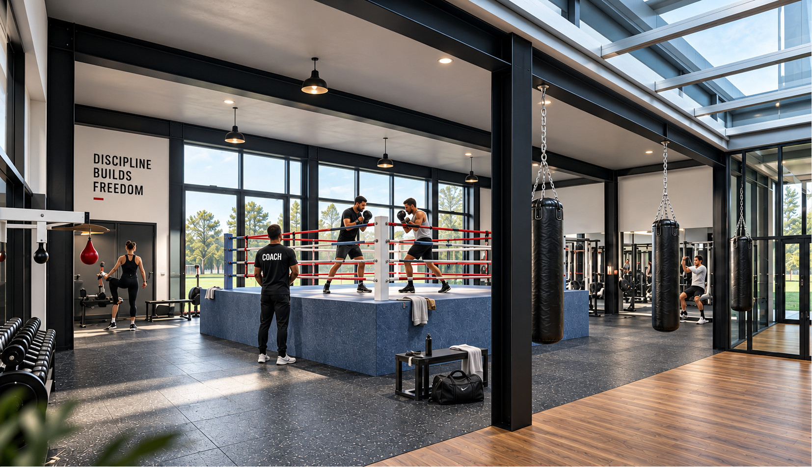
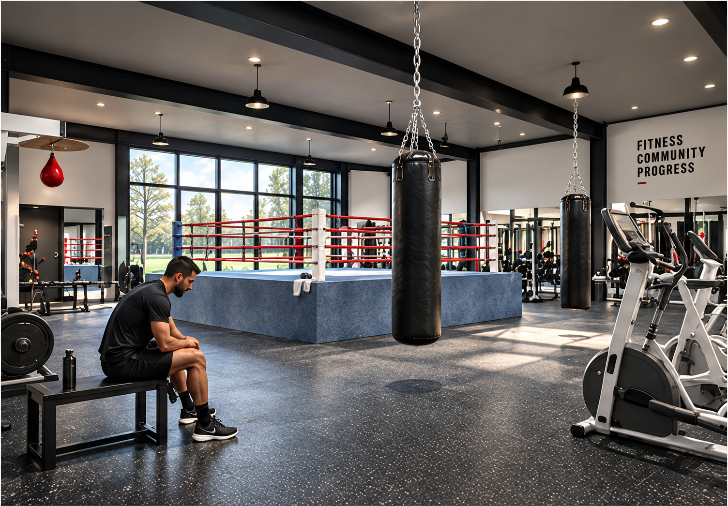
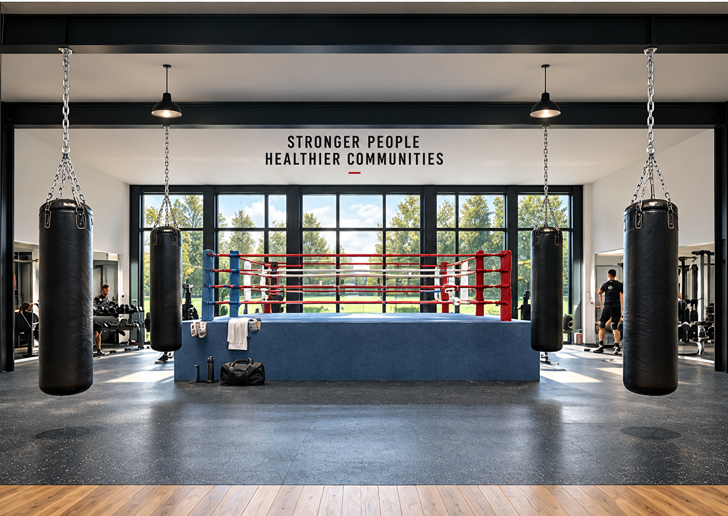
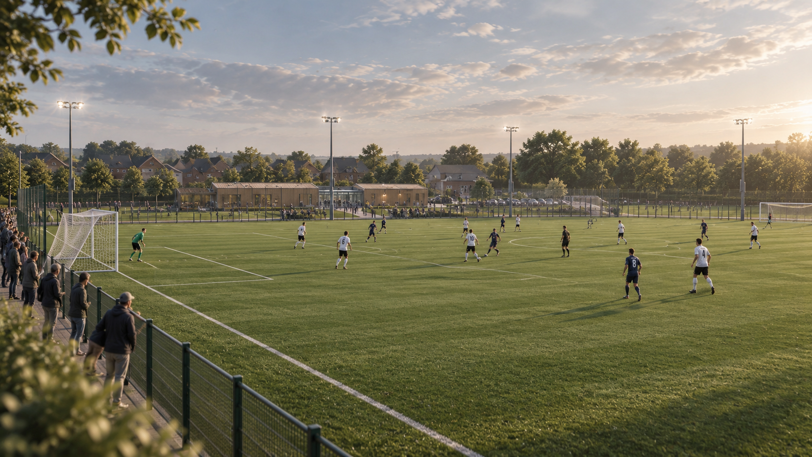
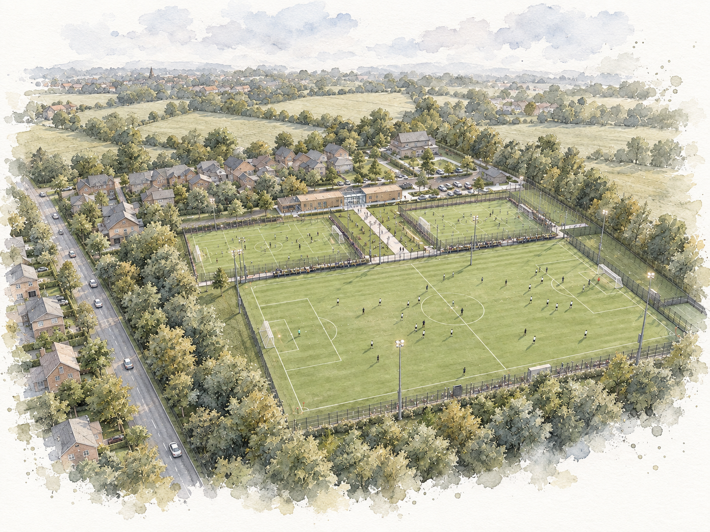
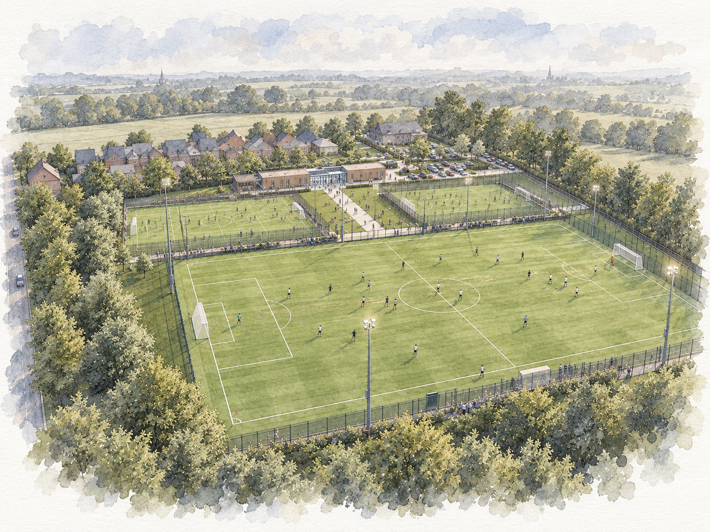
Leisure and community — boxing gym and sports hub
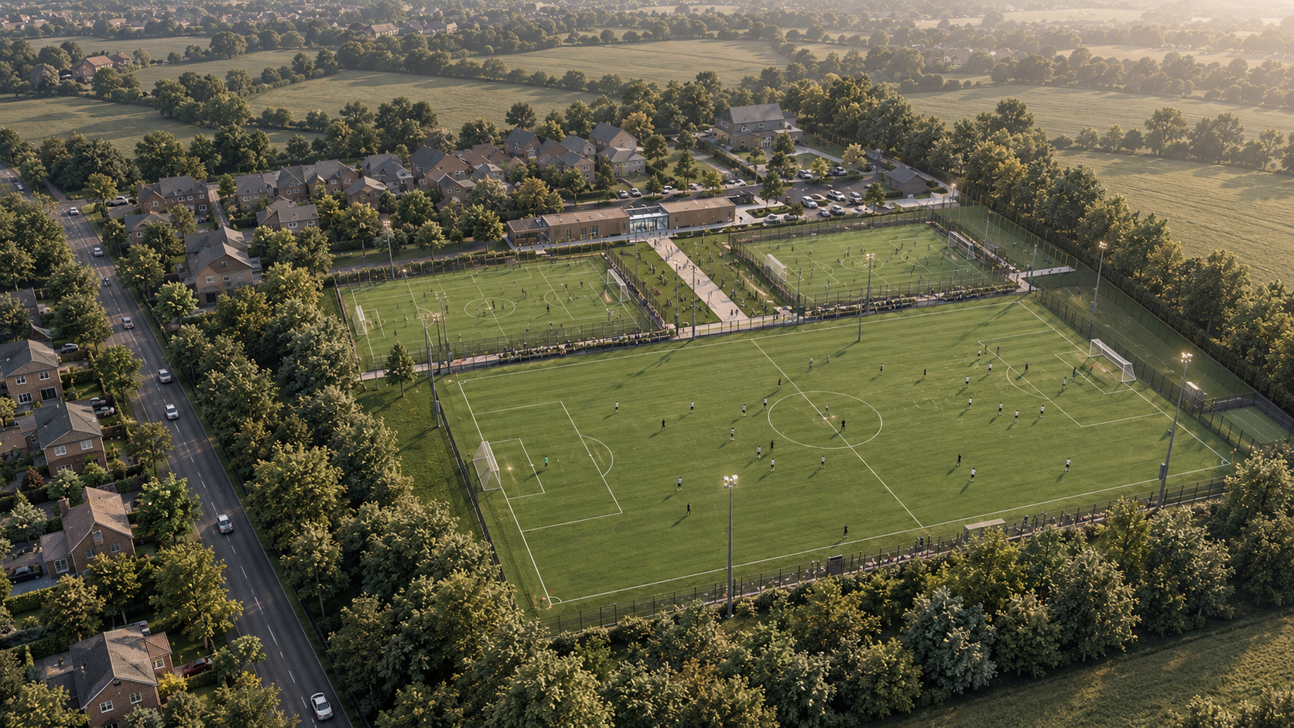
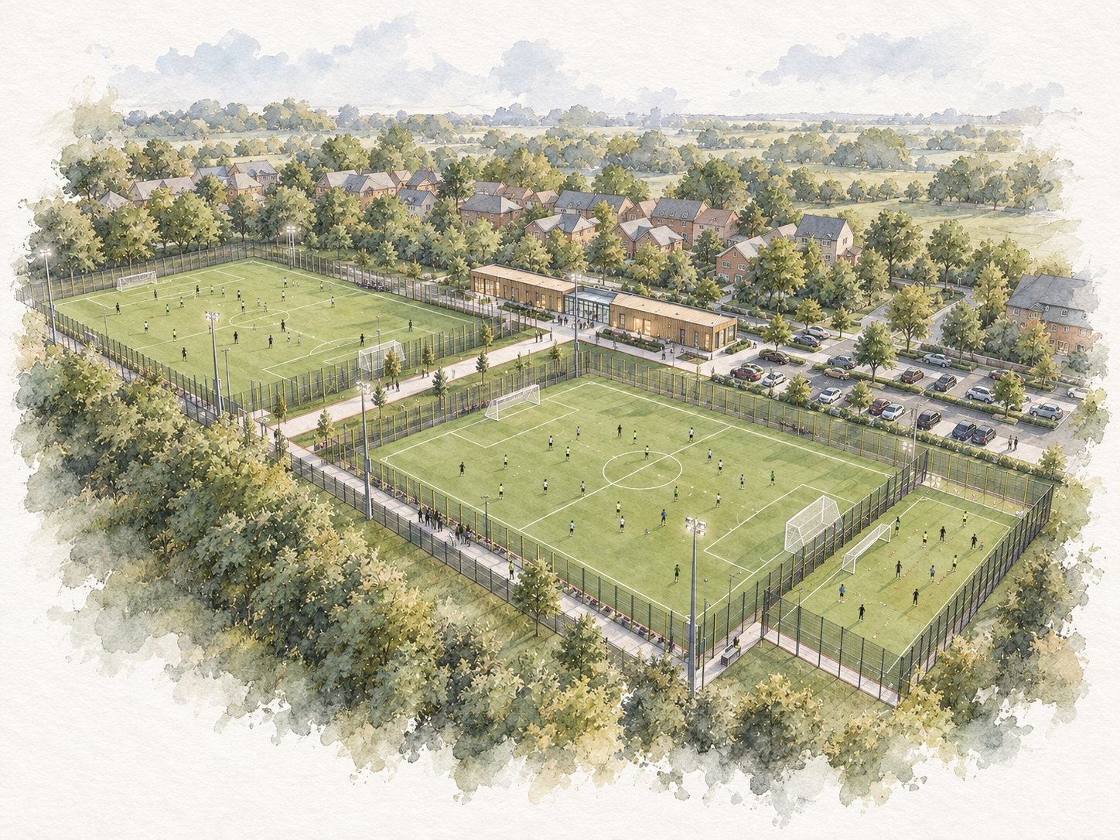
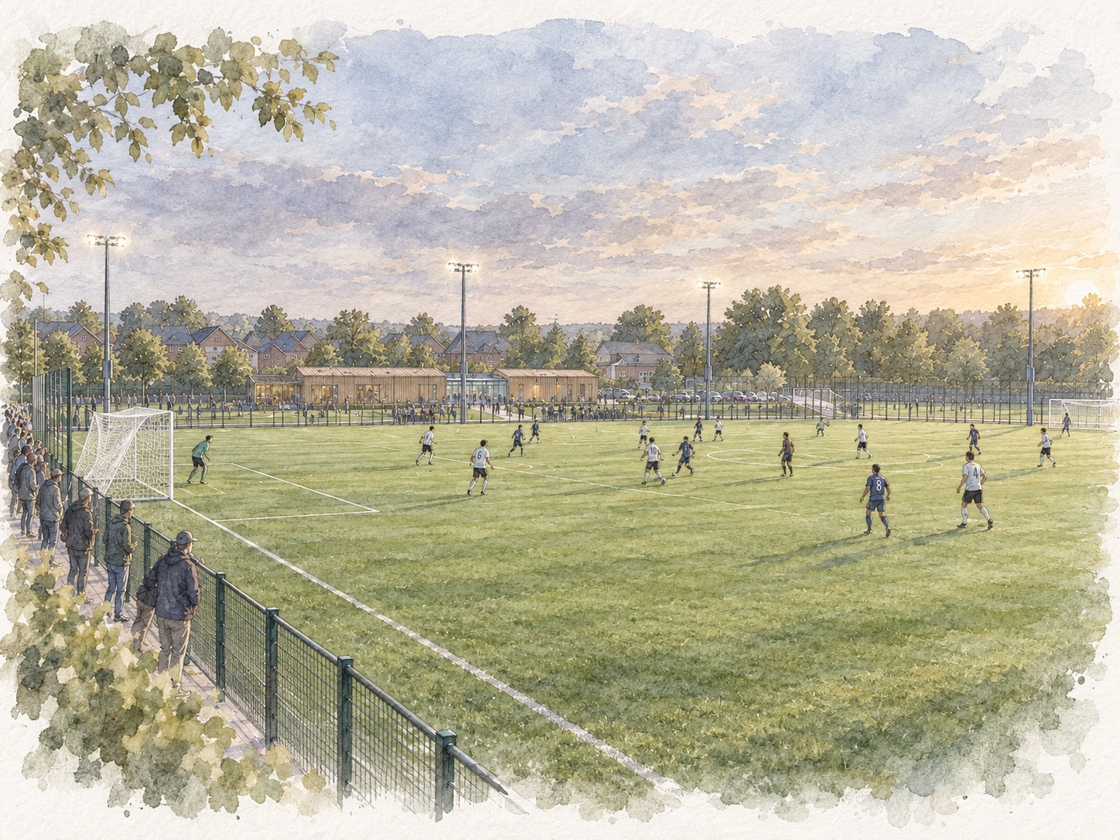
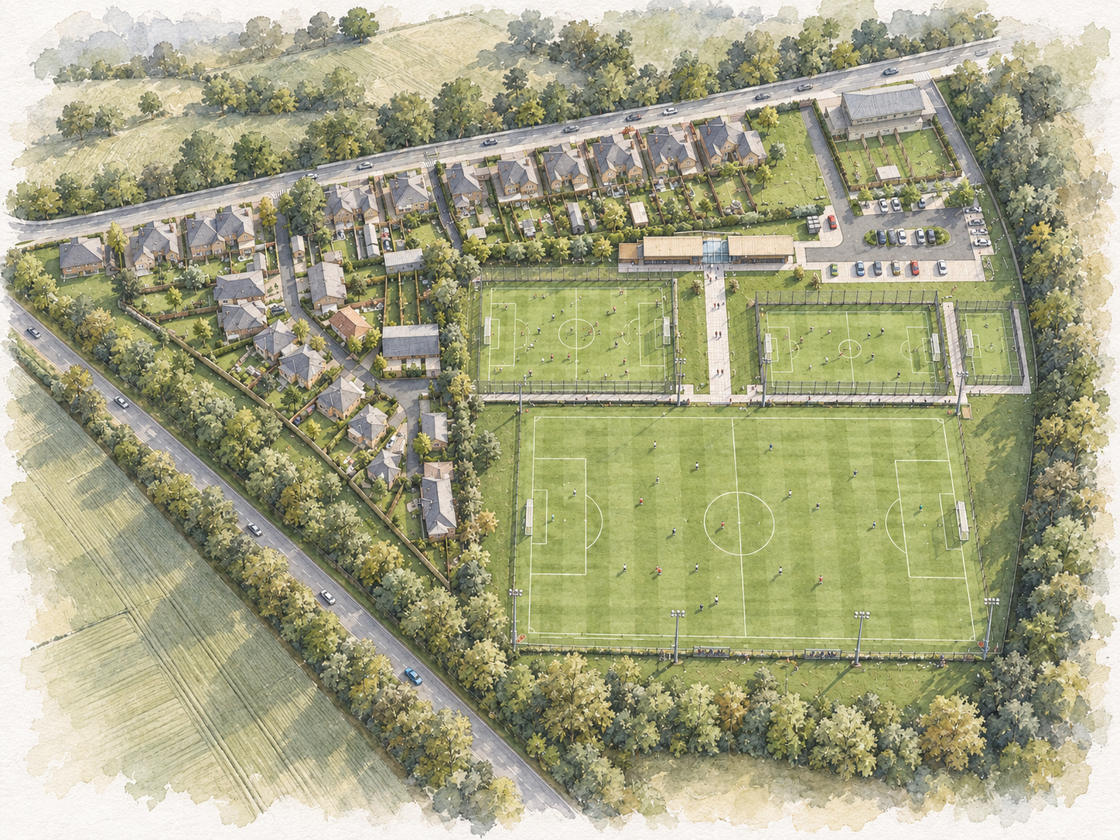
Concept design, sketch studies and visualisation for a community boxing gym and a sports hub with football pitches, from early hand sketches and masterplan options through to photoreal interior and aerial CGIs.
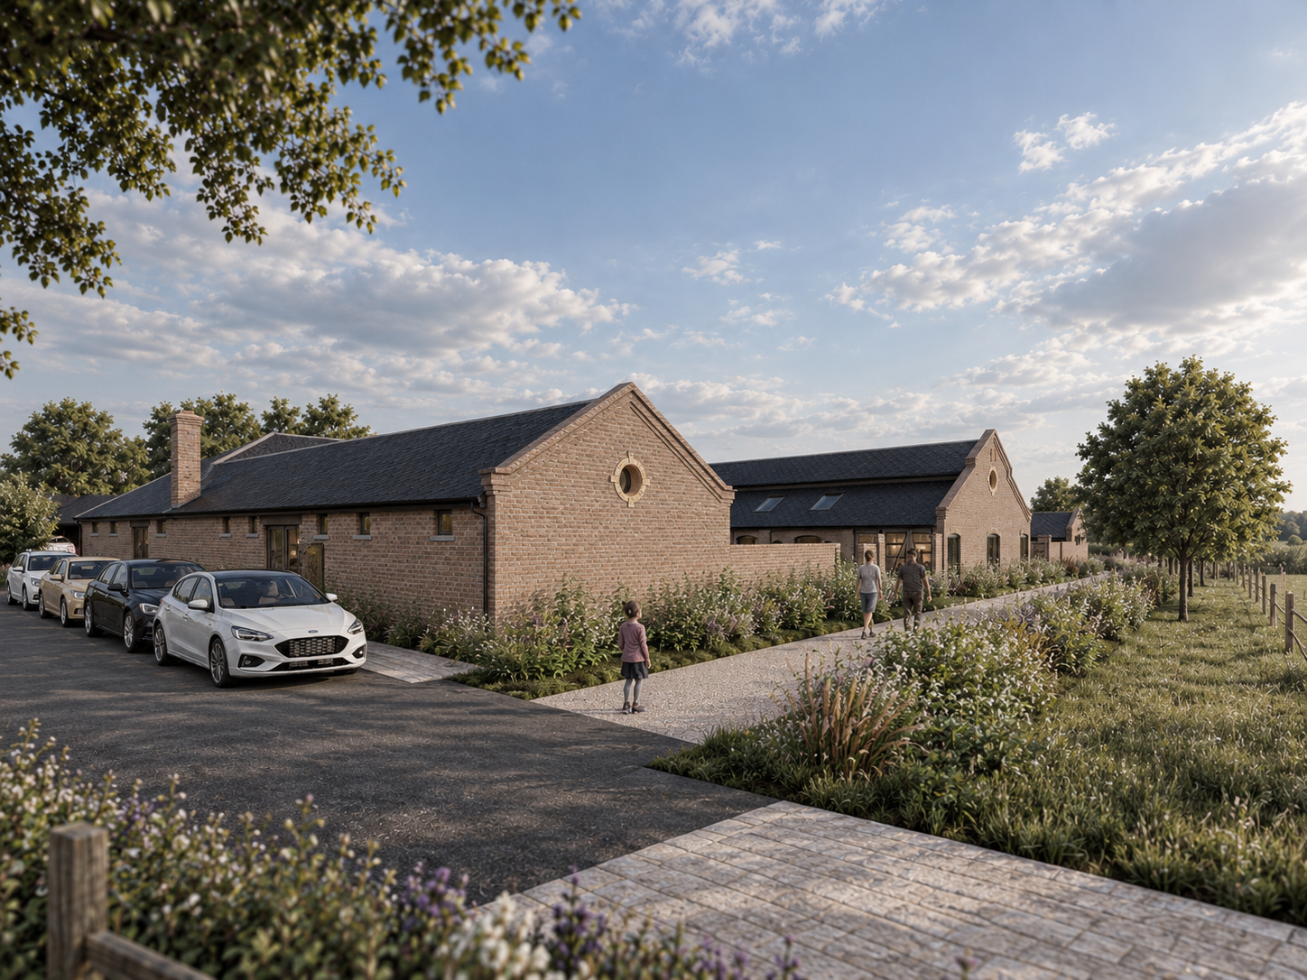
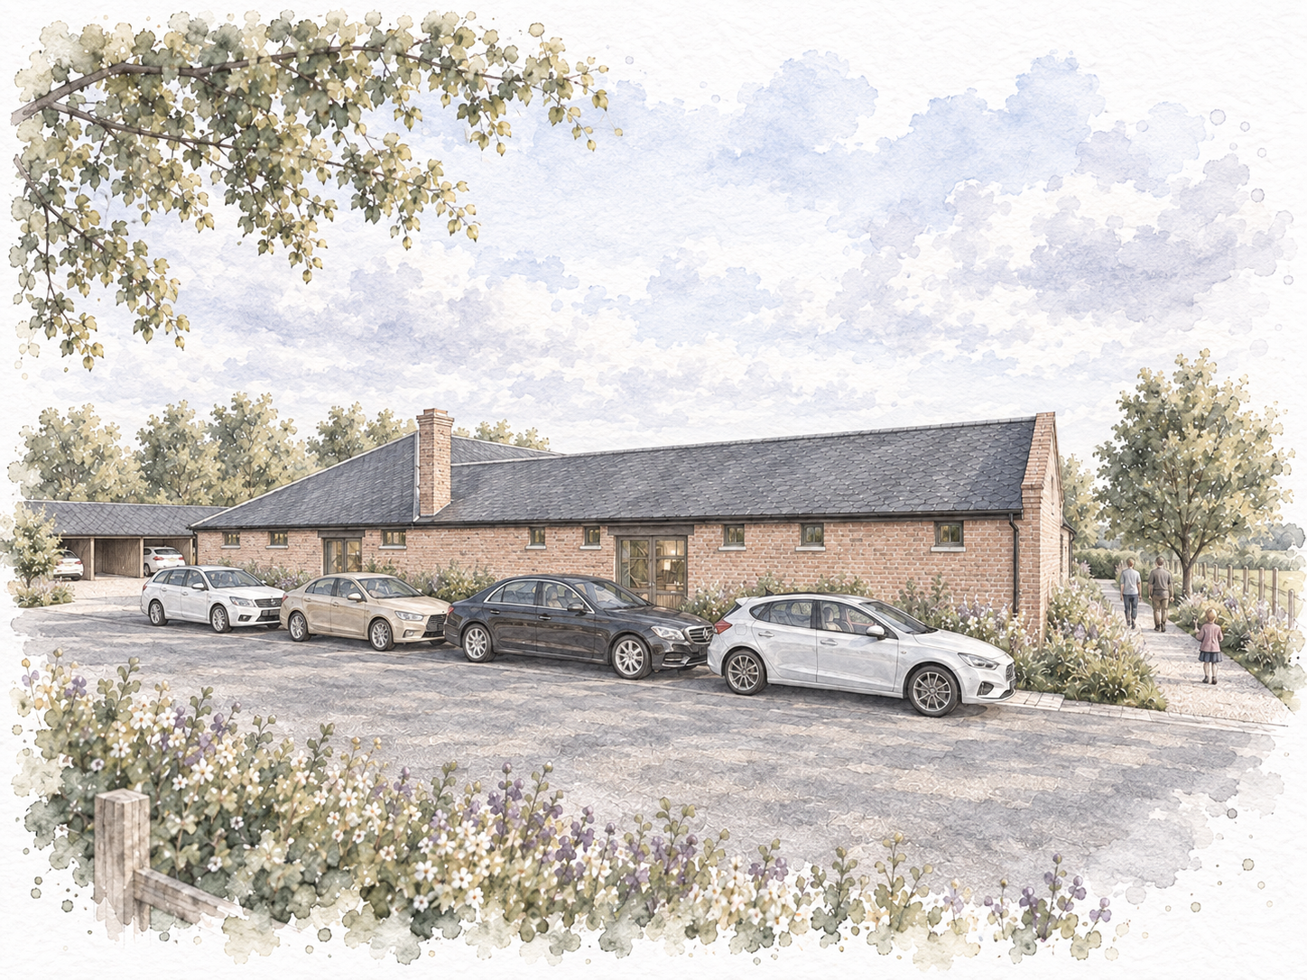
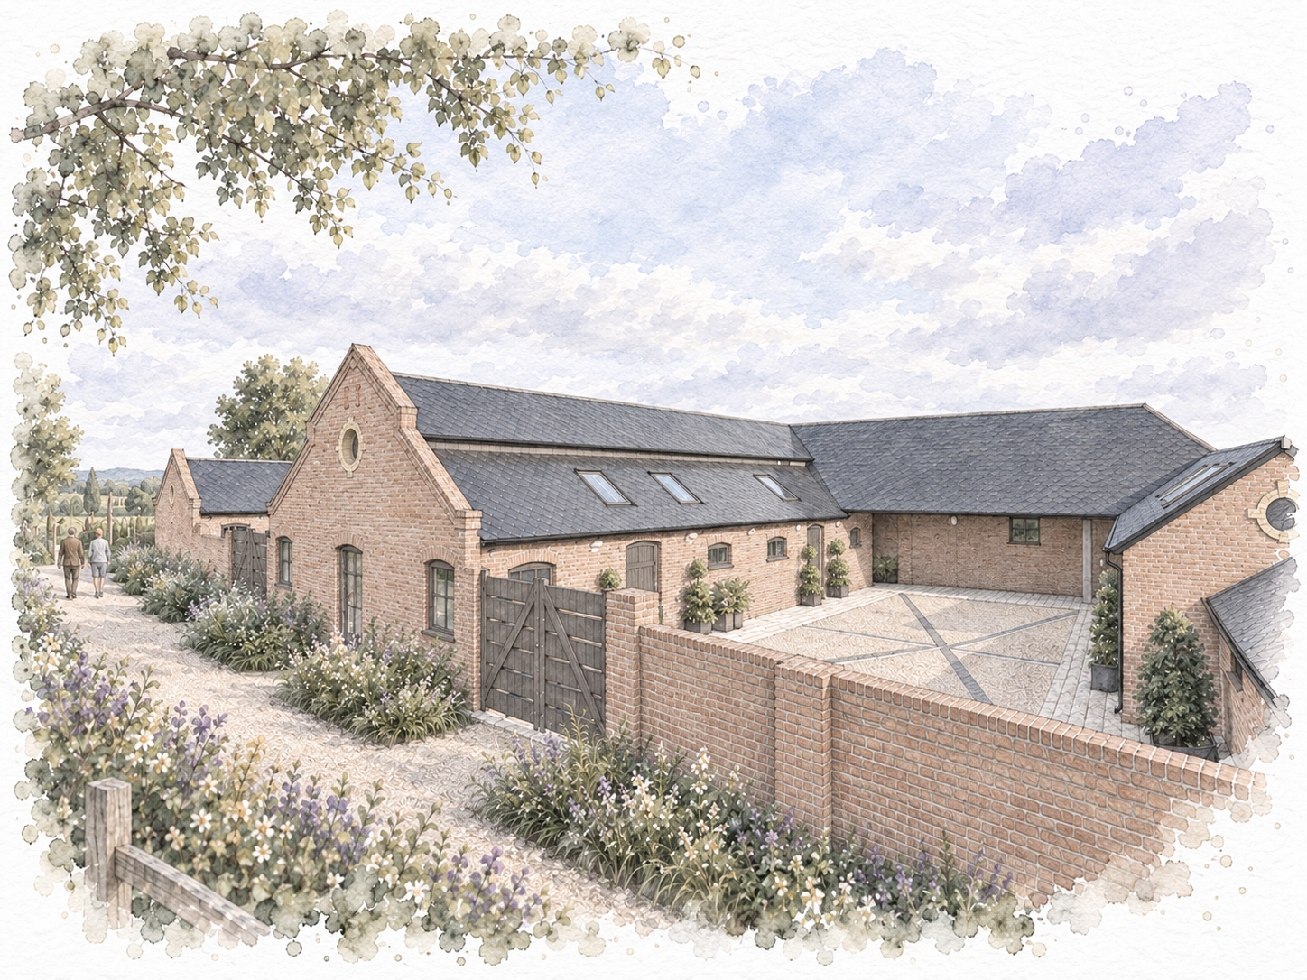
Heritage and conversions — Edgewood and rural barn conversion
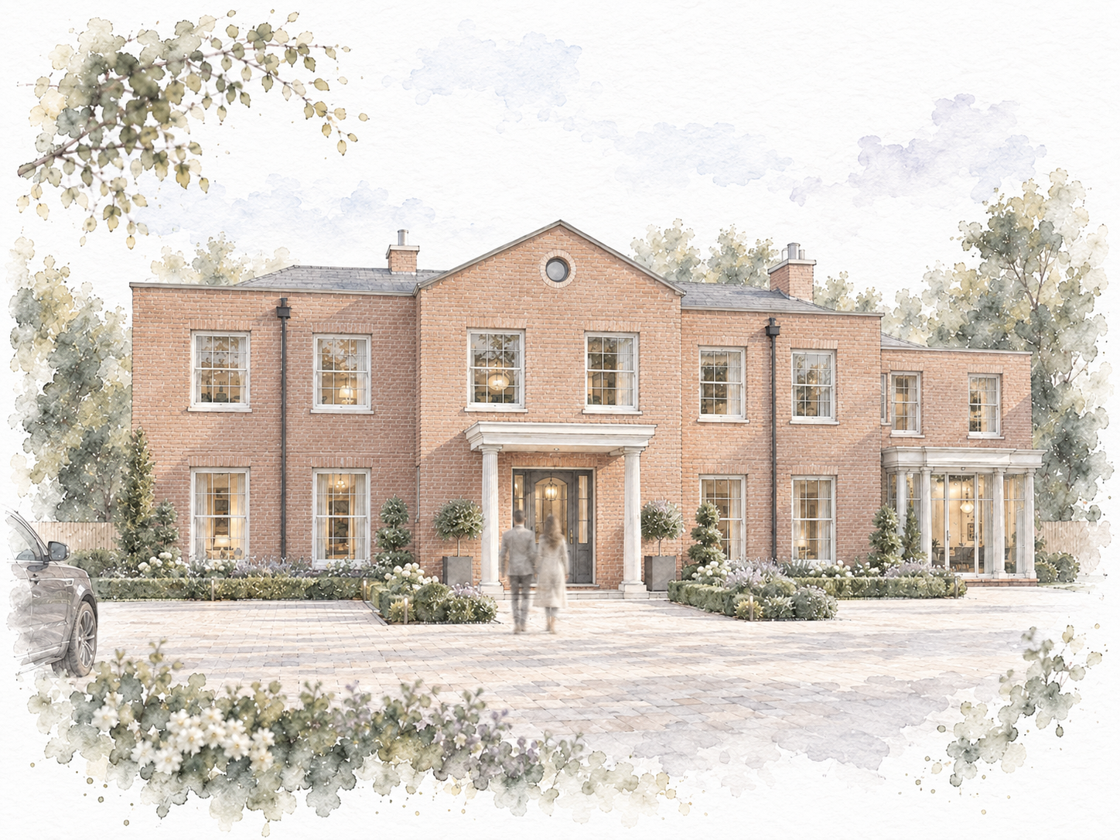
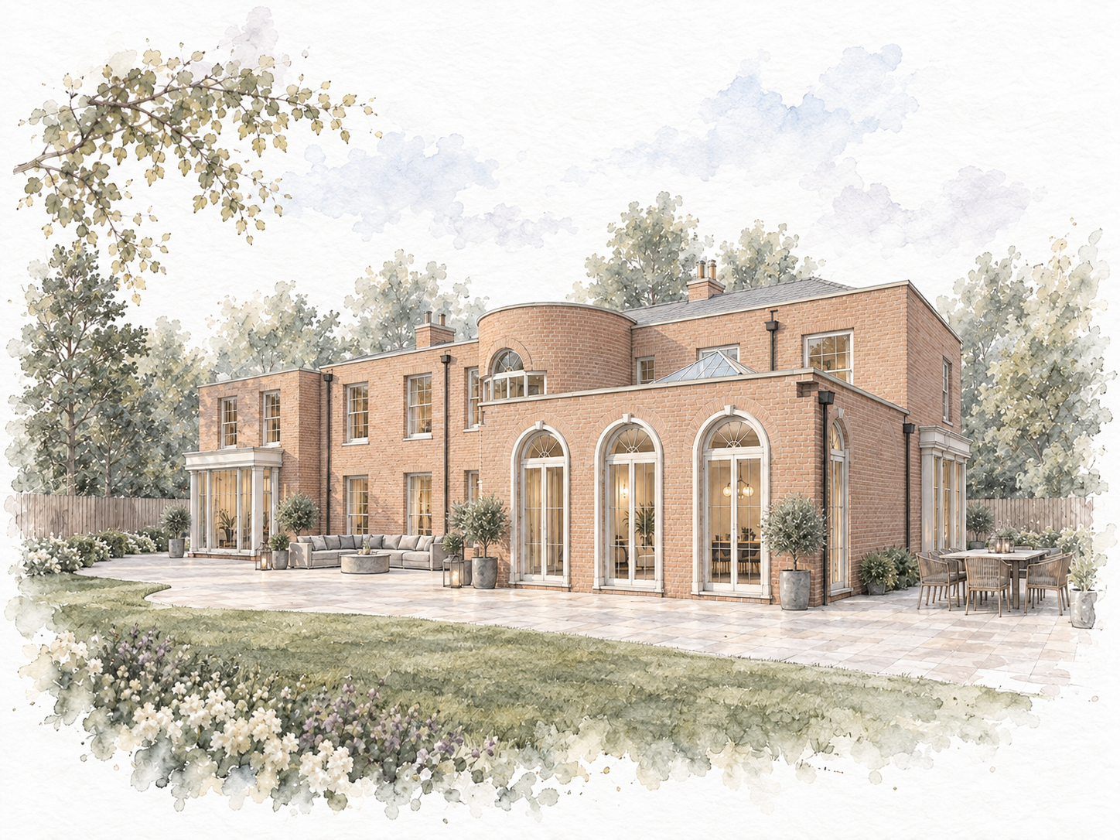
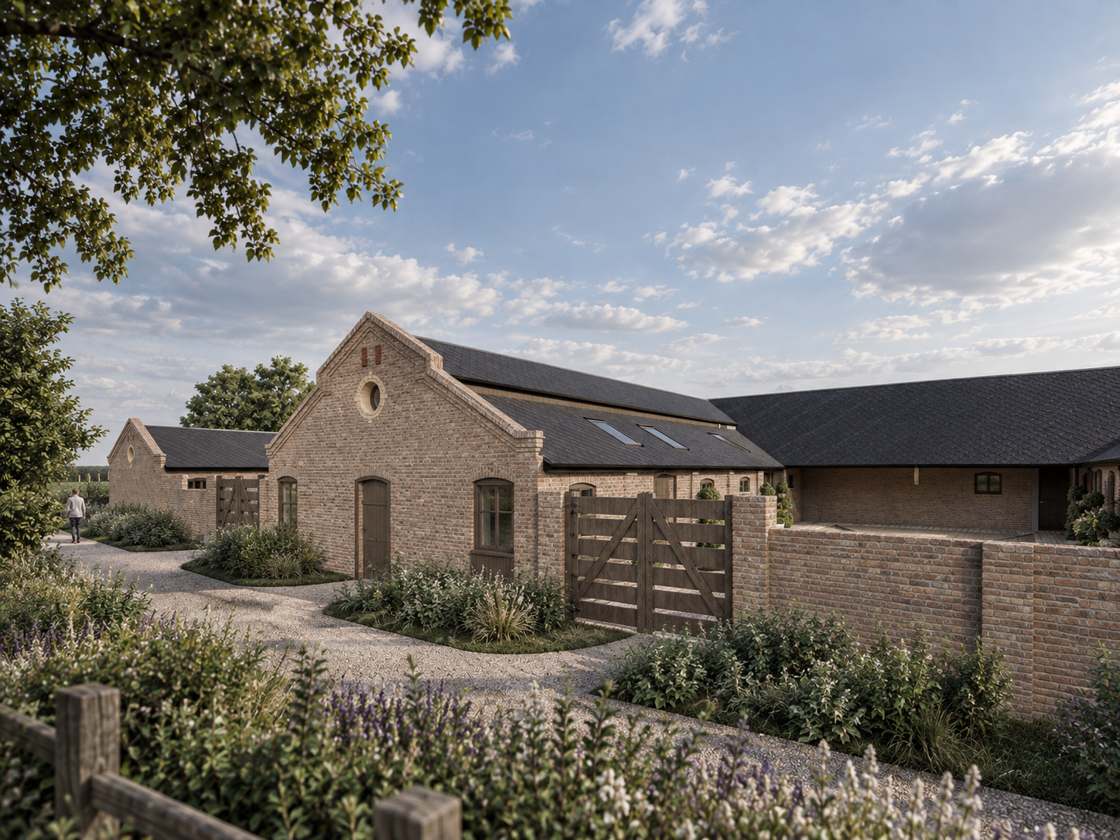
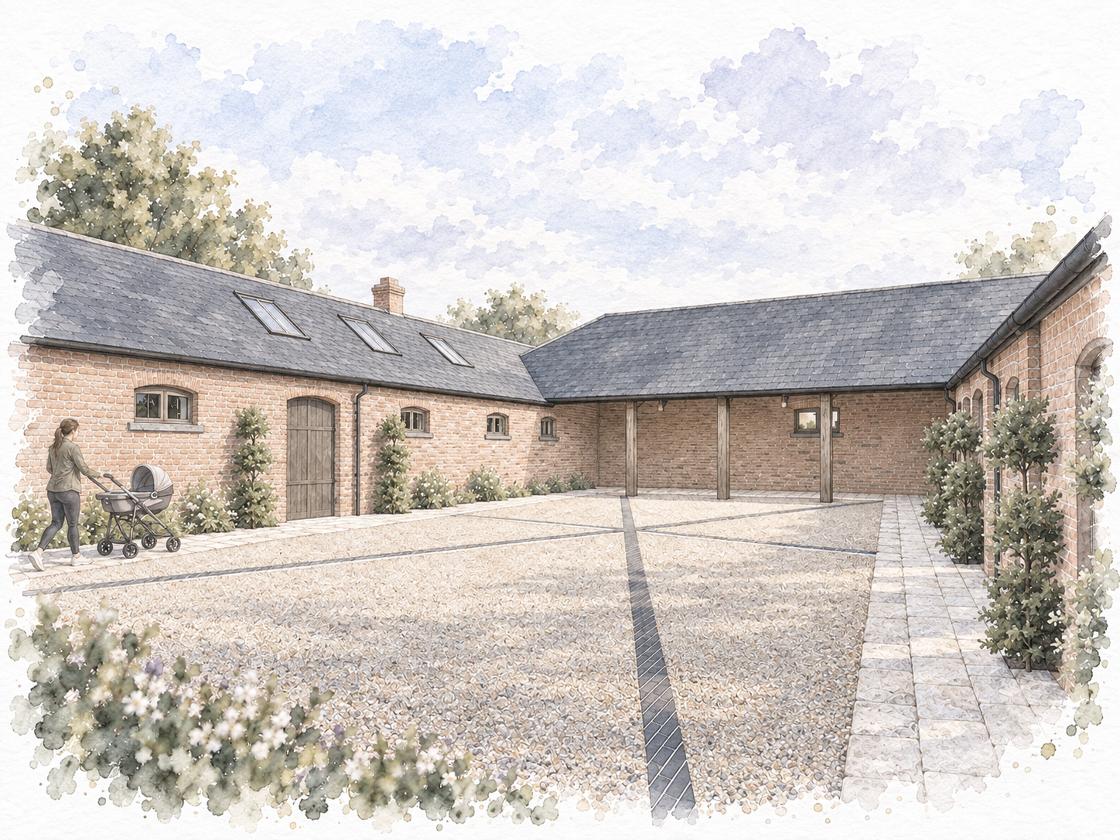
Sensitive design for period and agricultural buildings, including a Georgian-style house at Edgewood and the conversion of a group of rural barns around a courtyard, developed from hand sketches through to photoreal visuals.
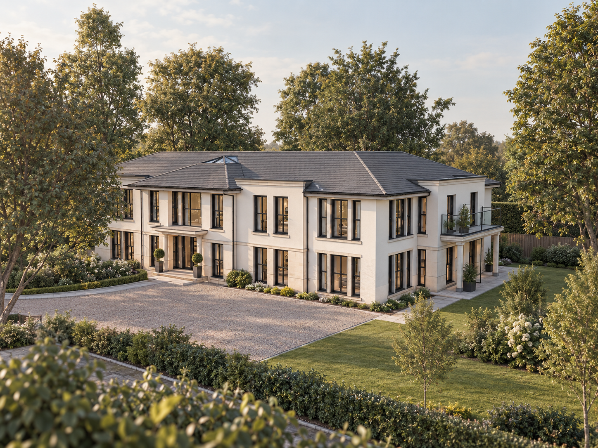
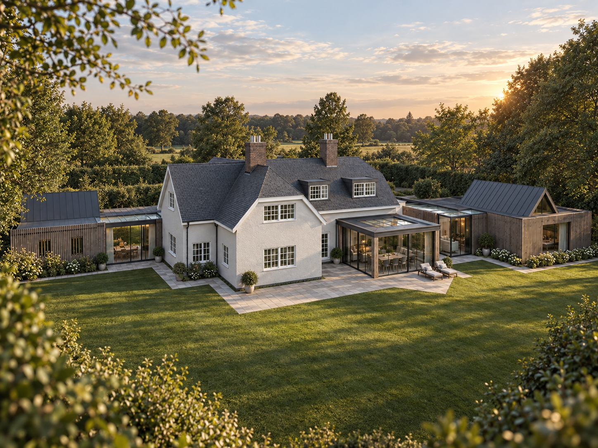
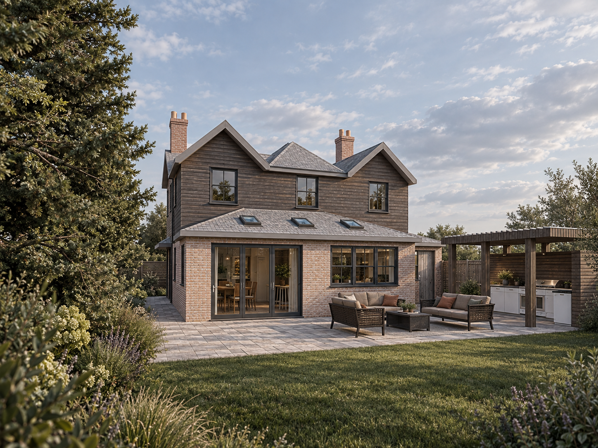
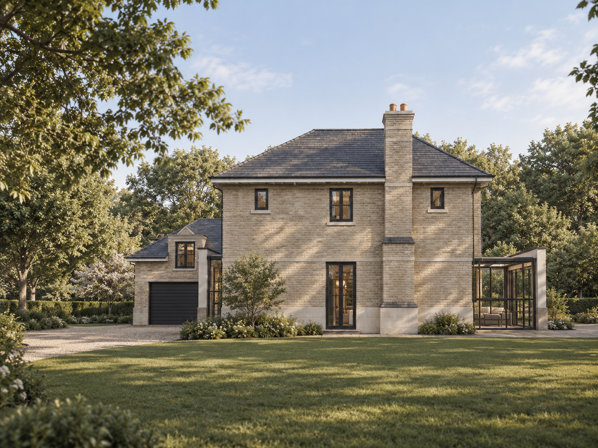
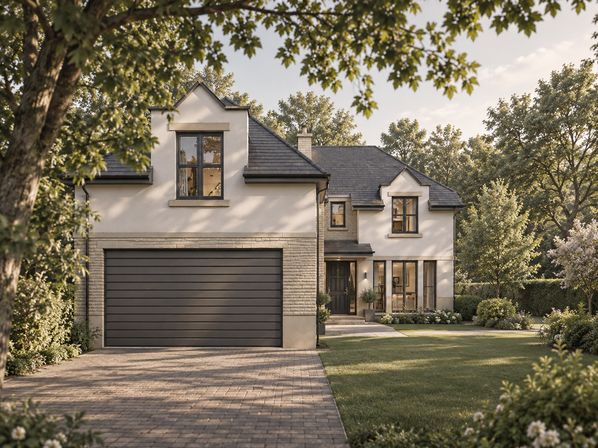
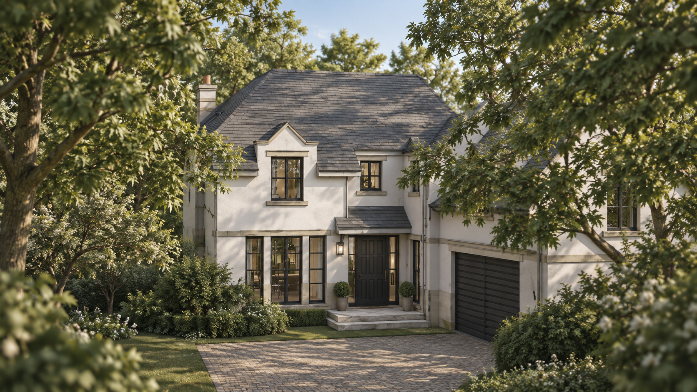
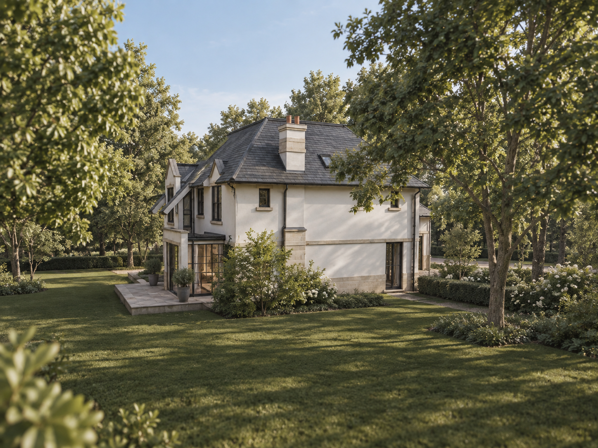
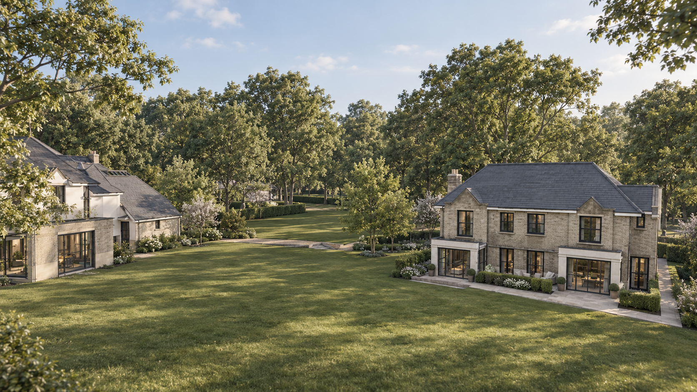
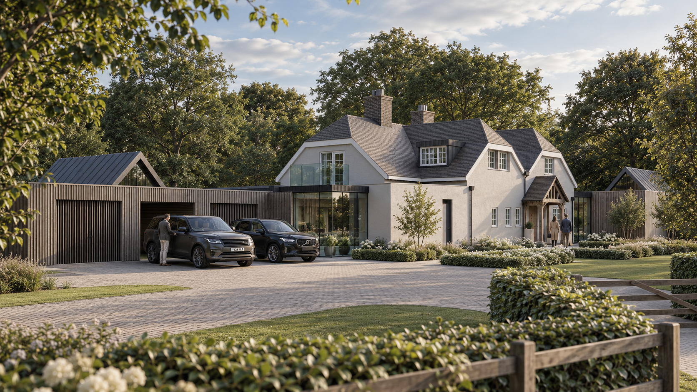
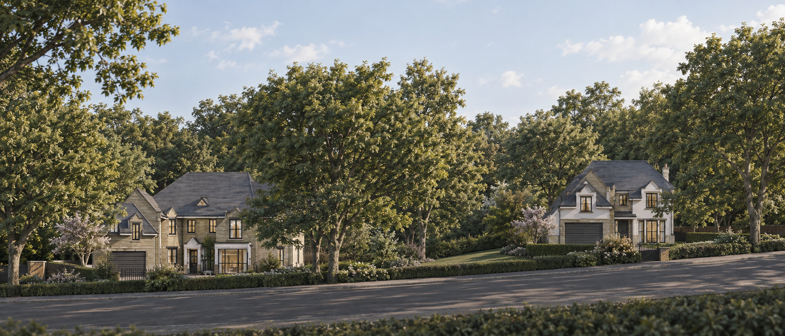
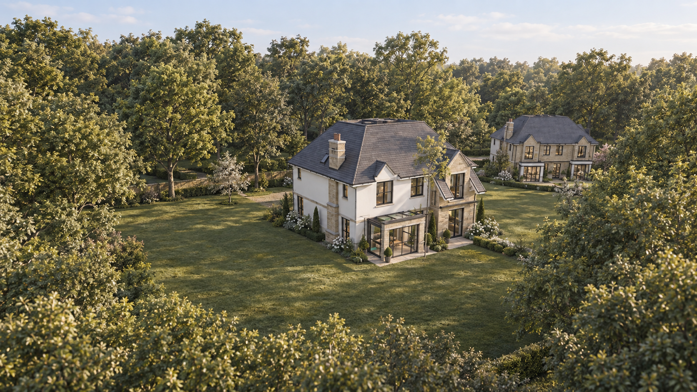
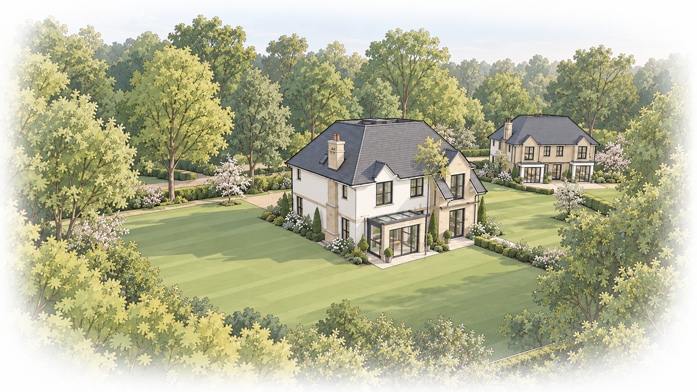
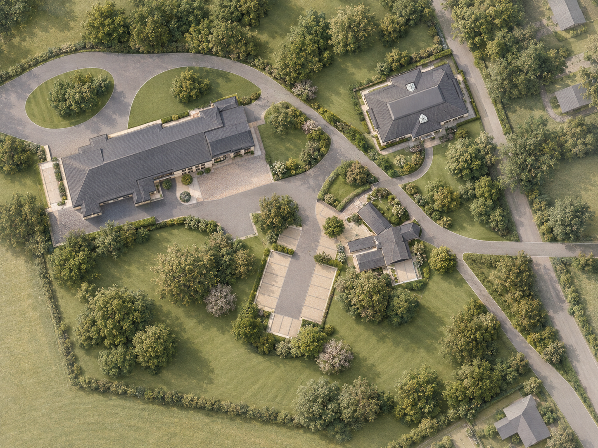
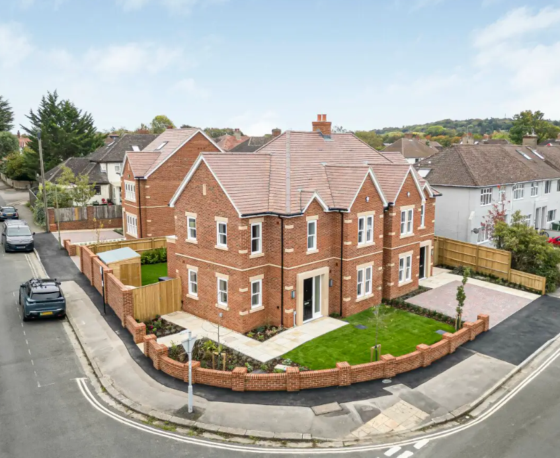
Residential — new homes and extensions
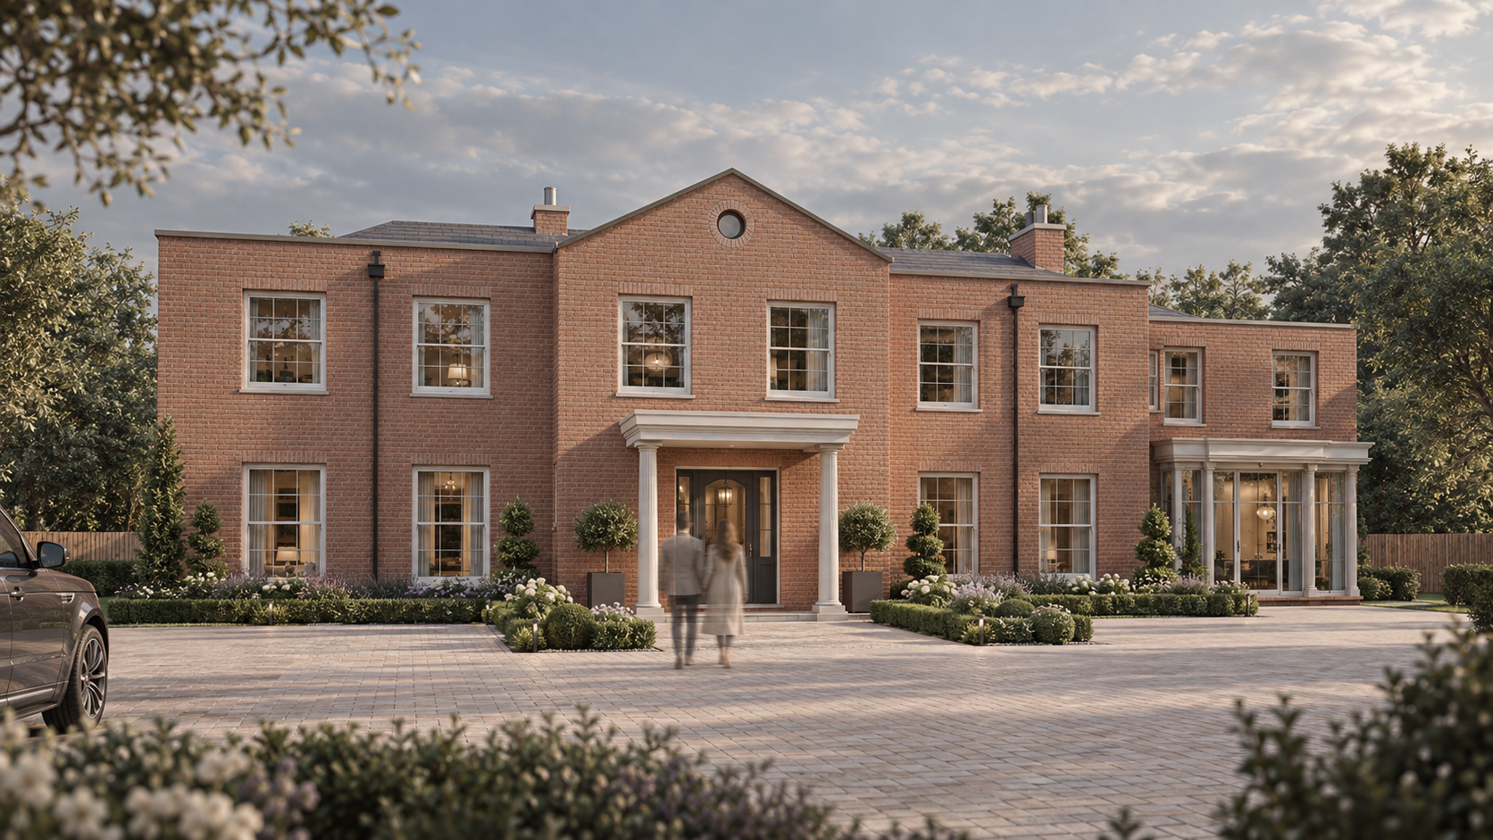
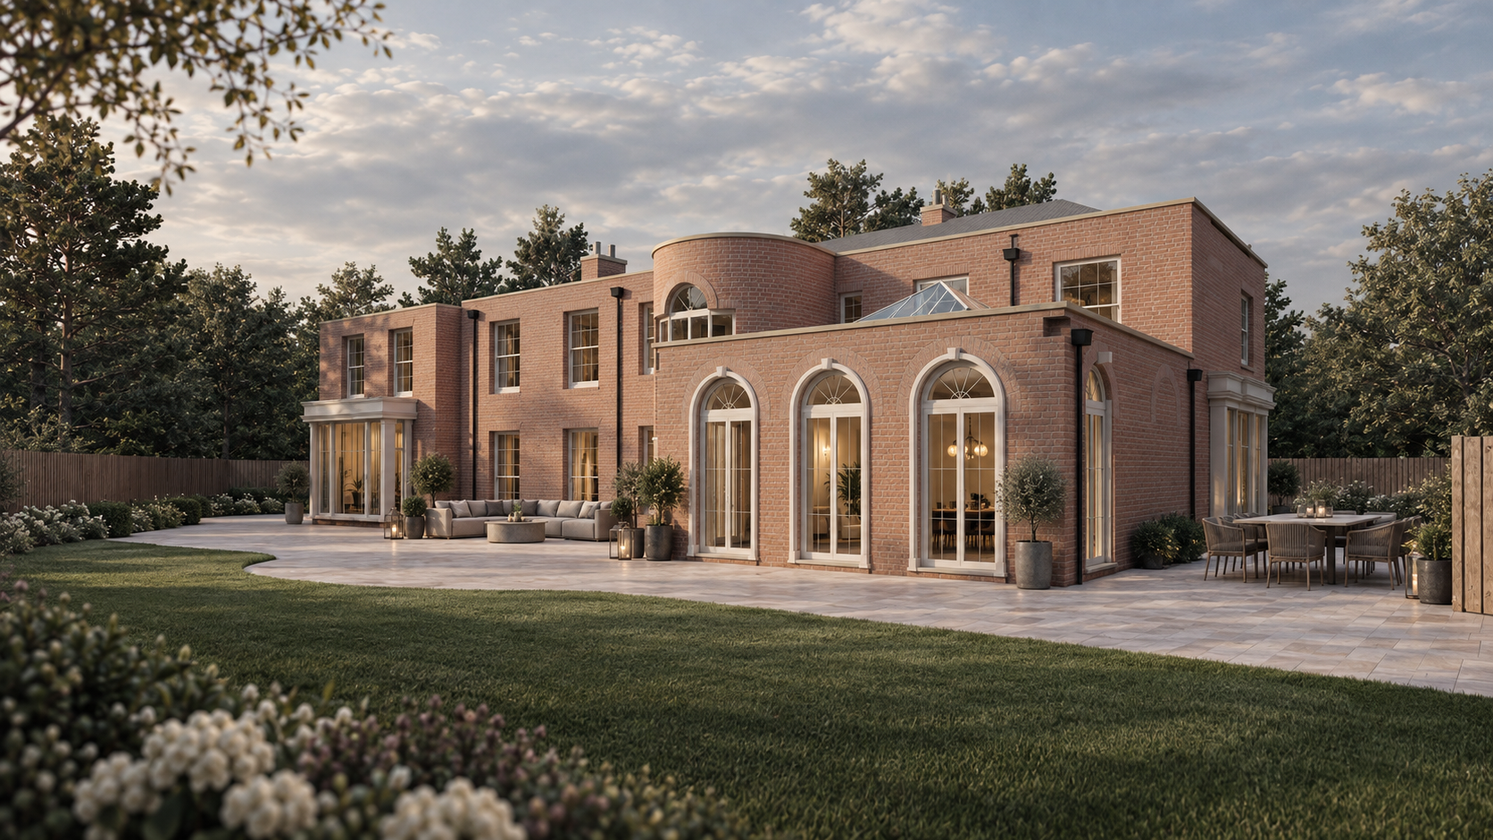
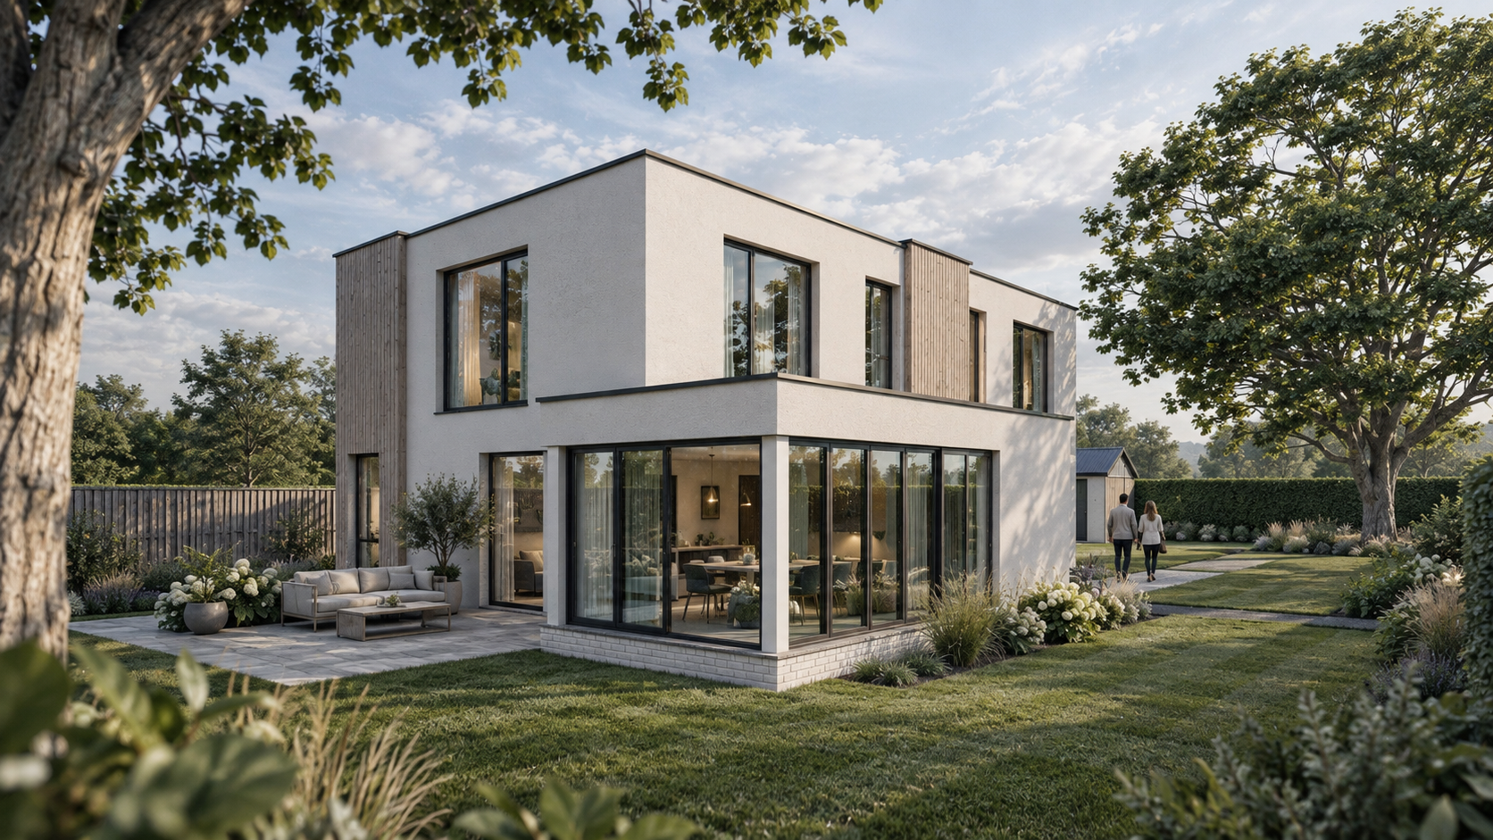
One-off new homes, replacement dwellings, extensions and small housing schemes, from early concept options and planning visuals through to Building Regulations drawings.
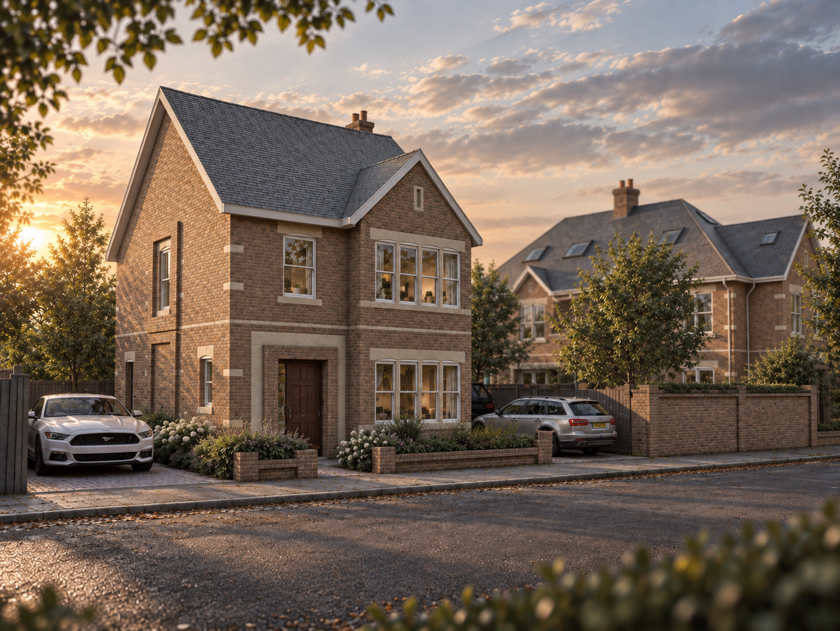
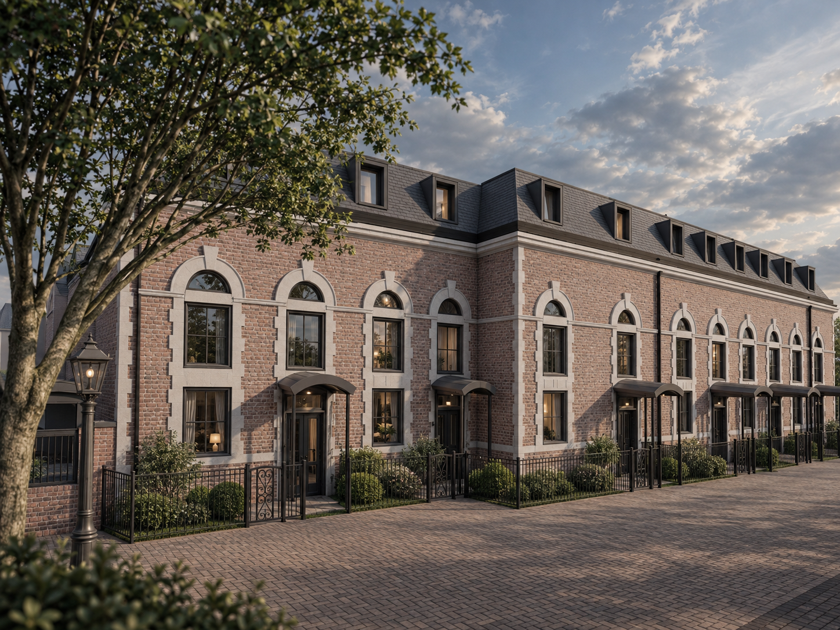
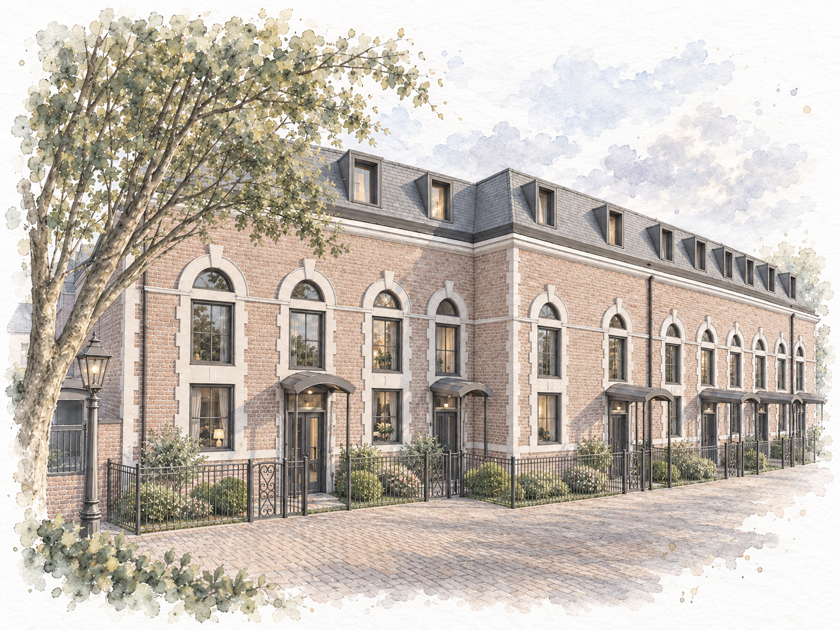
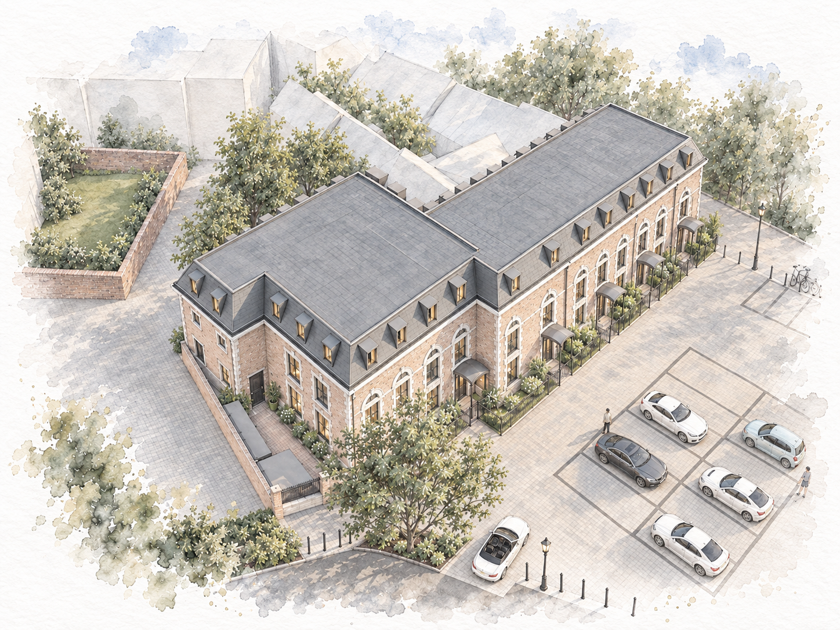
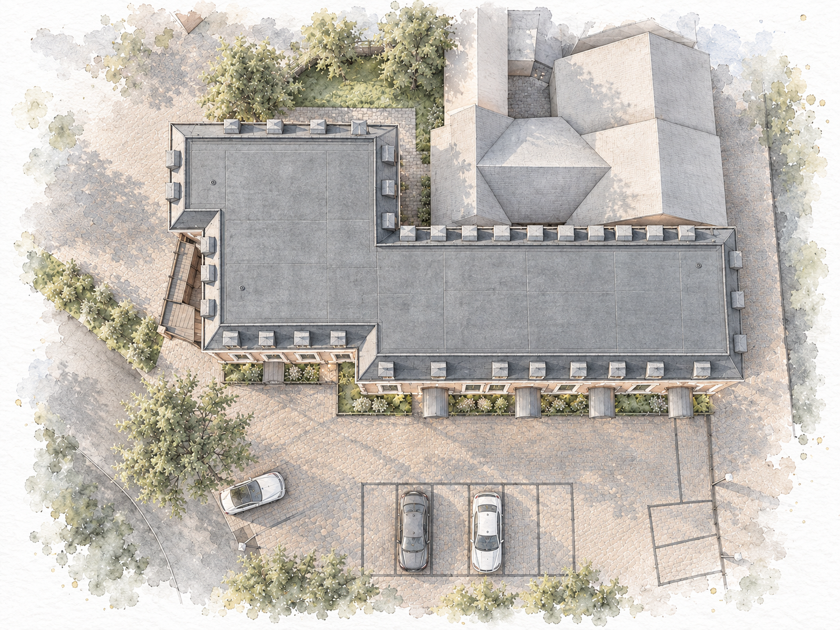
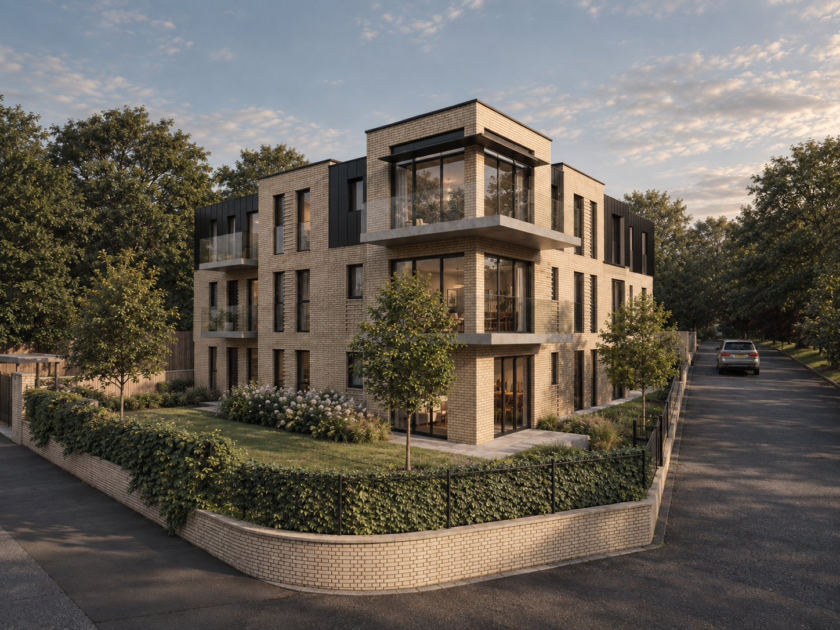
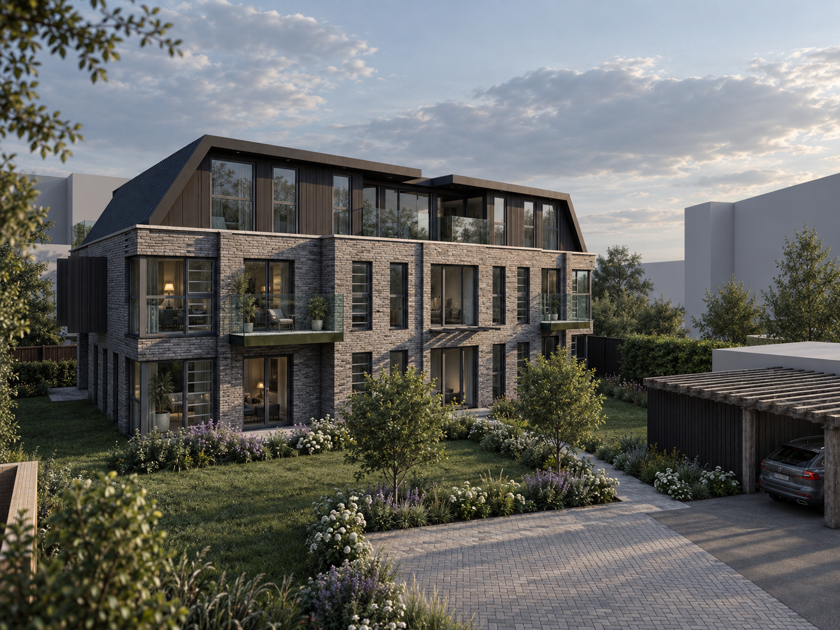
Multi-residential — townhouses and apartments
Feasibility, layout and design for townhouse terraces and apartment buildings, from site plan and aerial sketch studies through to street-scene and planning visuals.
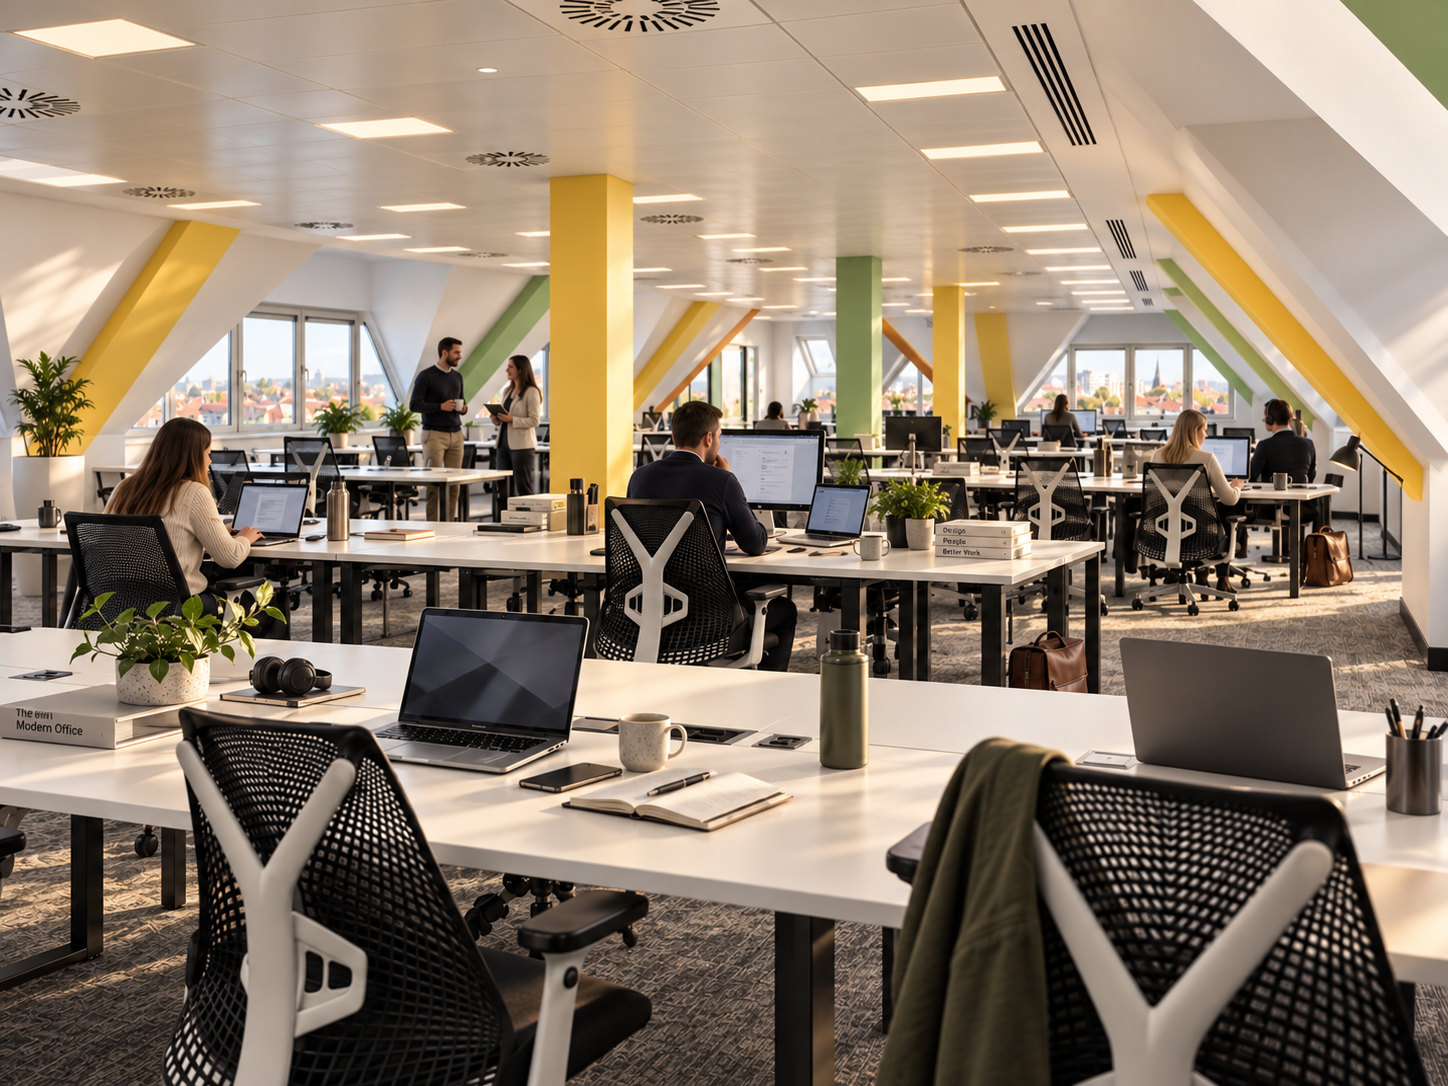
Workplace and commercial
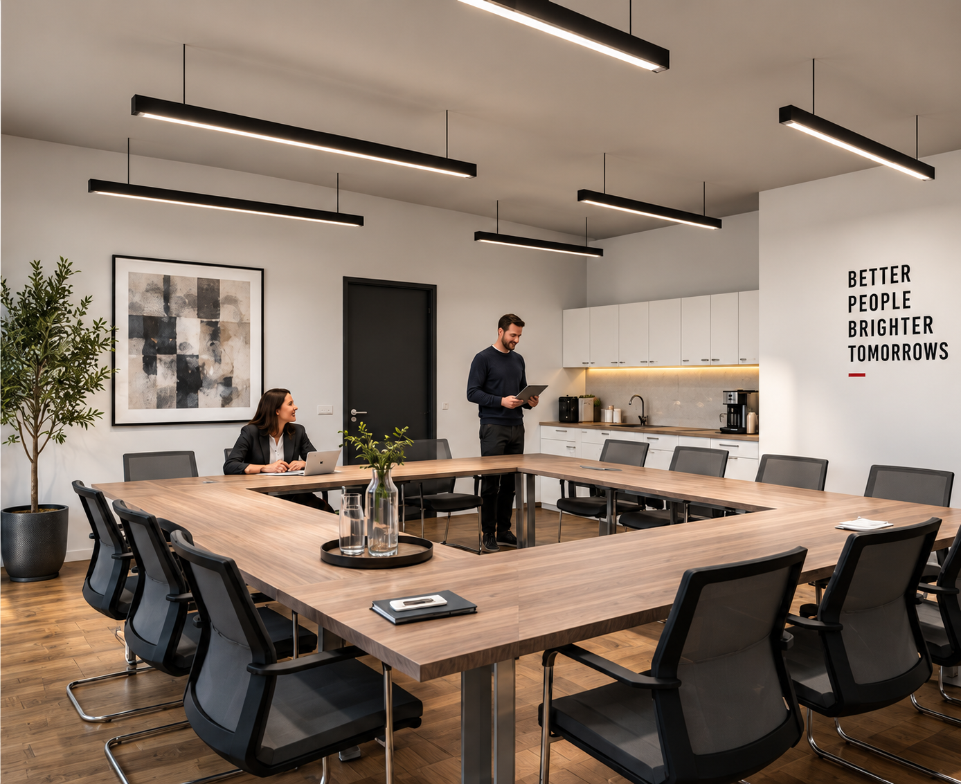
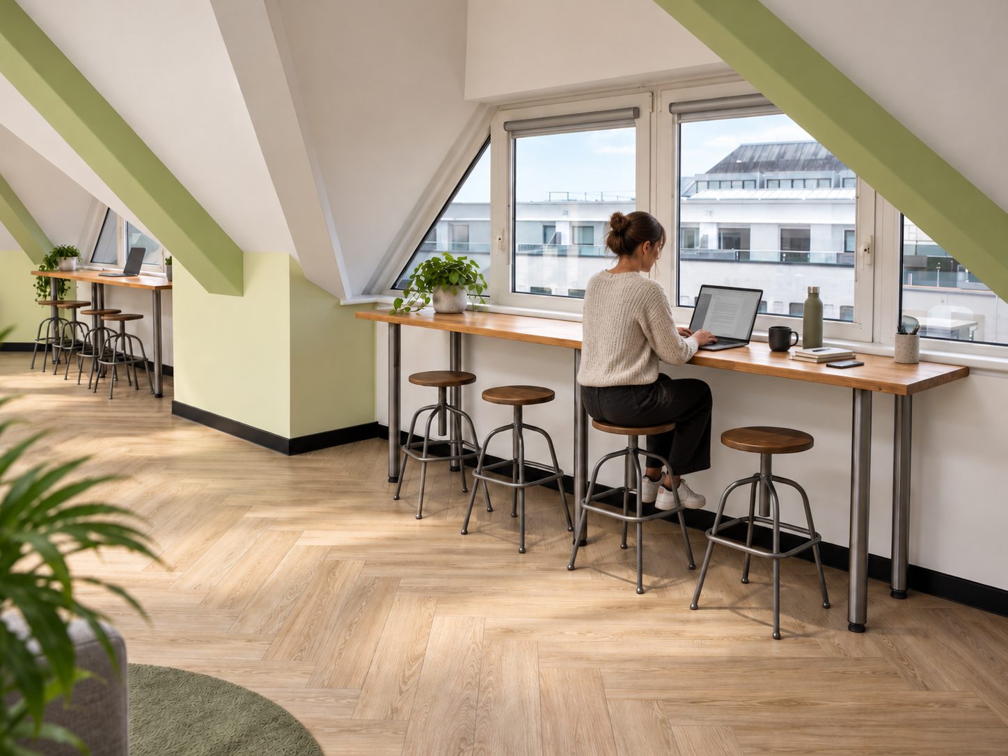
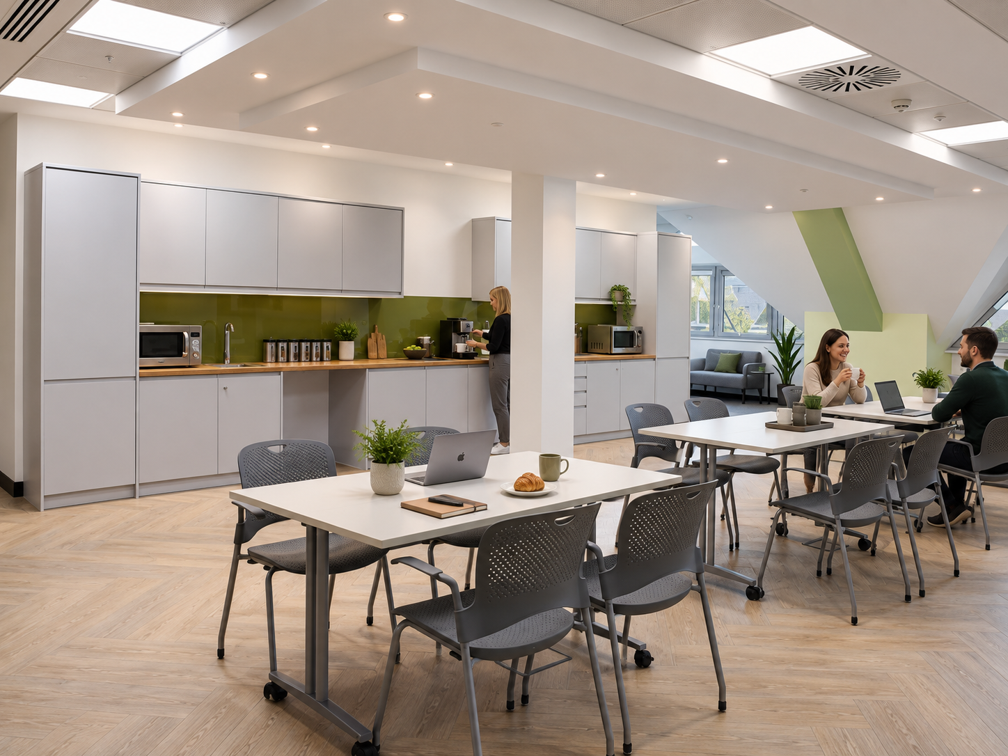
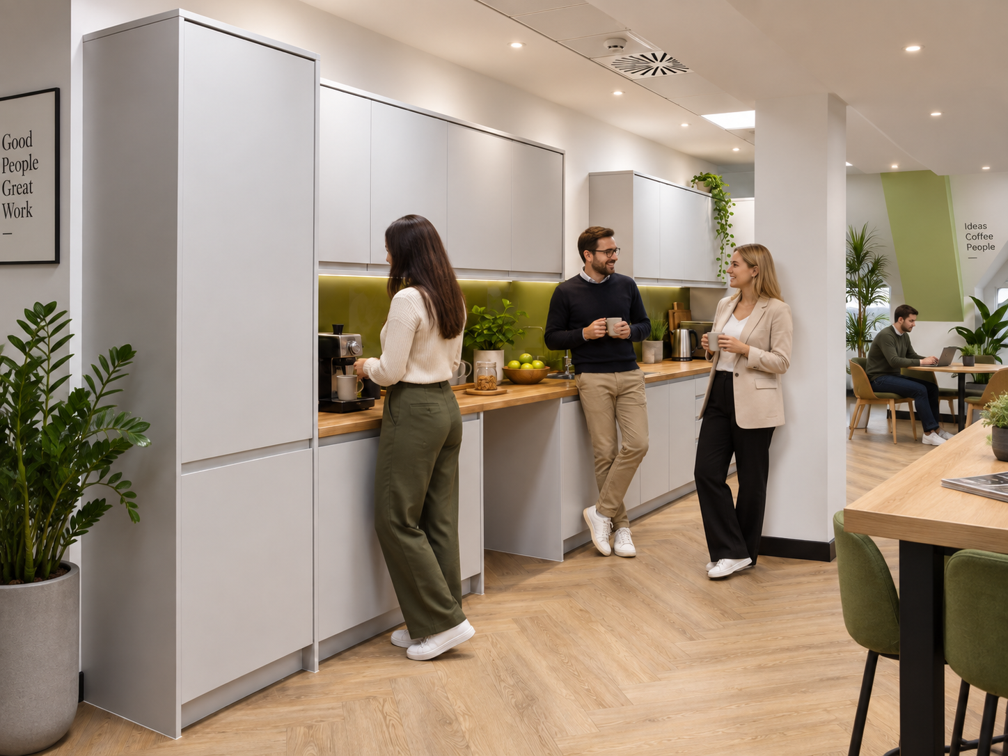
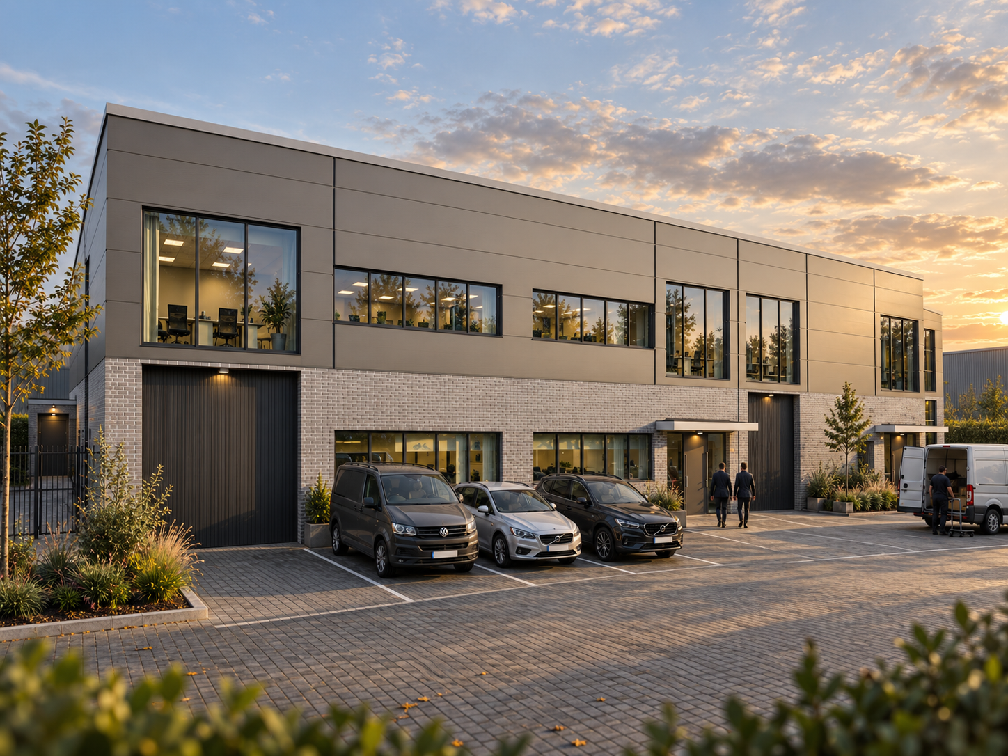
Office fit-outs and light industrial units, including open-plan workspace, breakout and staff areas, with visuals that help clients and occupiers understand the finished space.
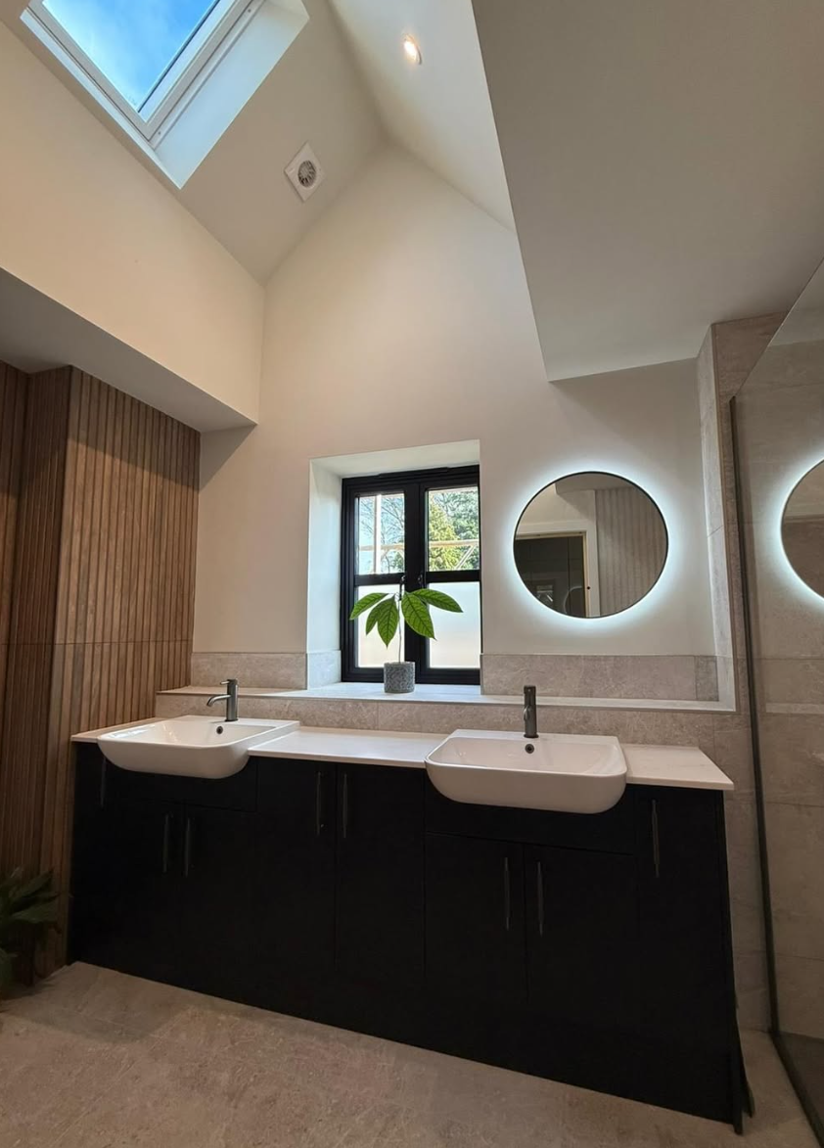
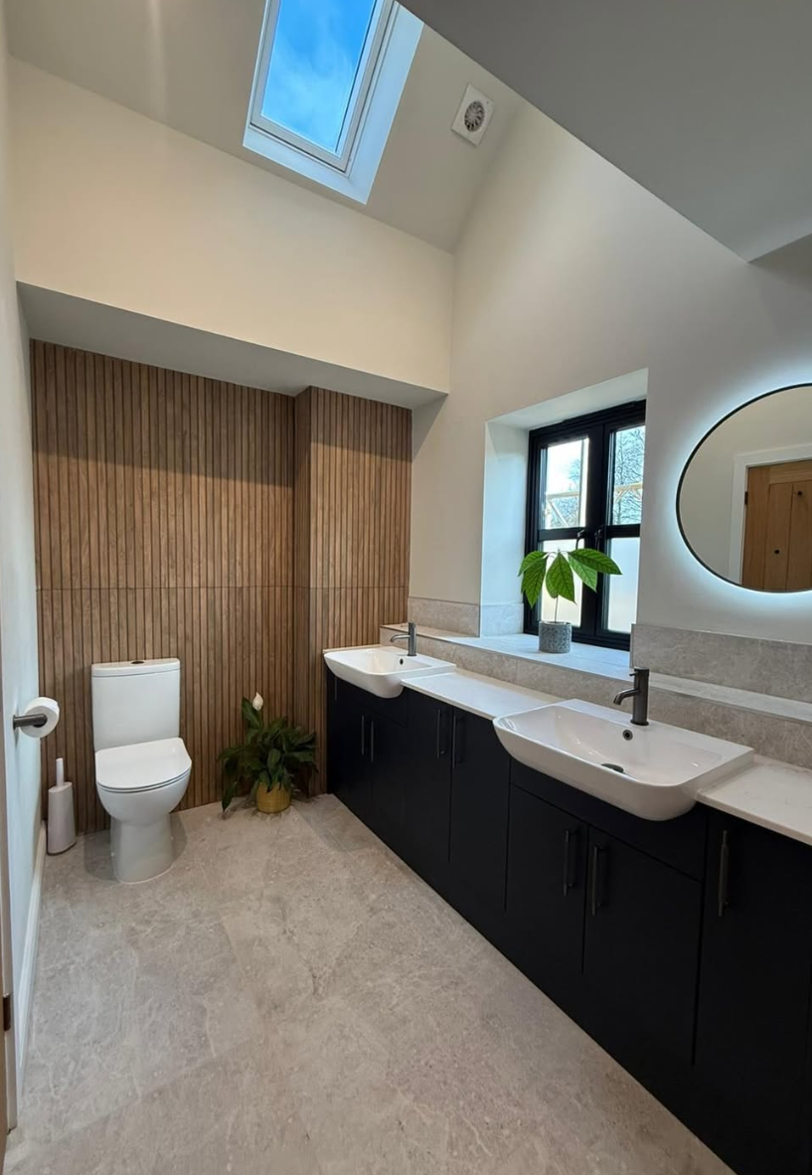
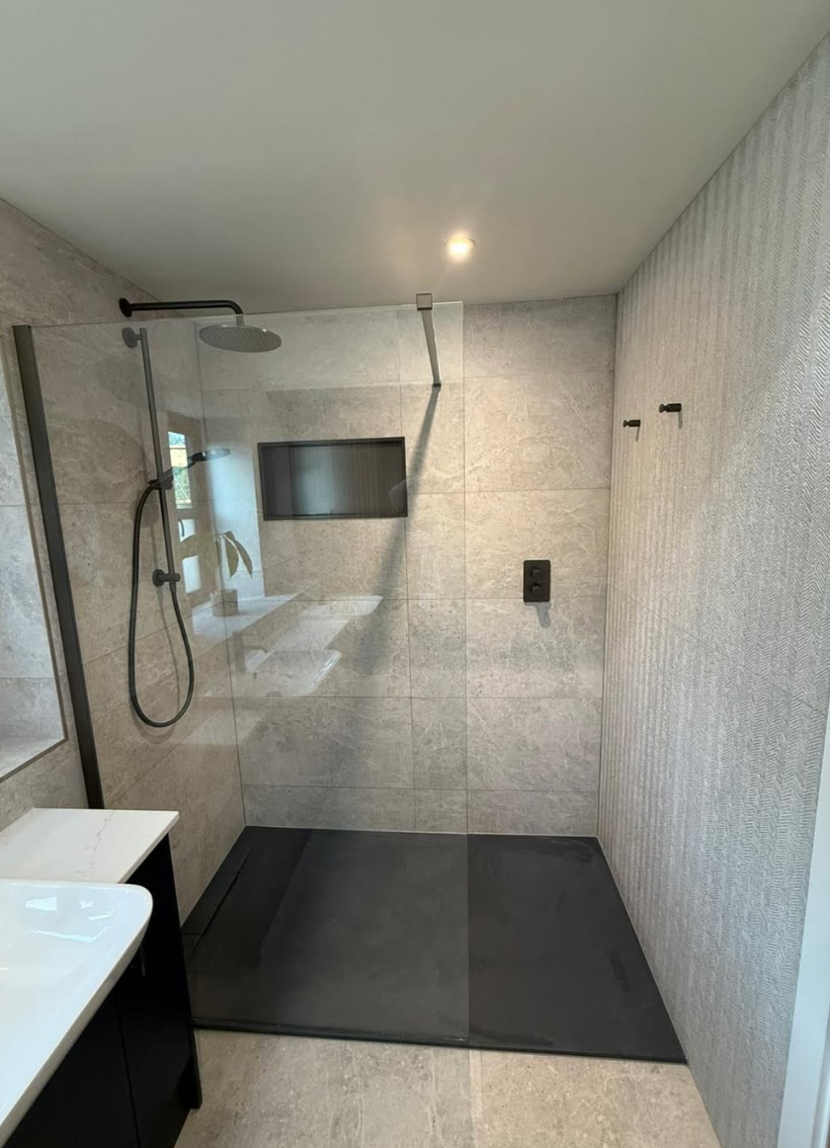
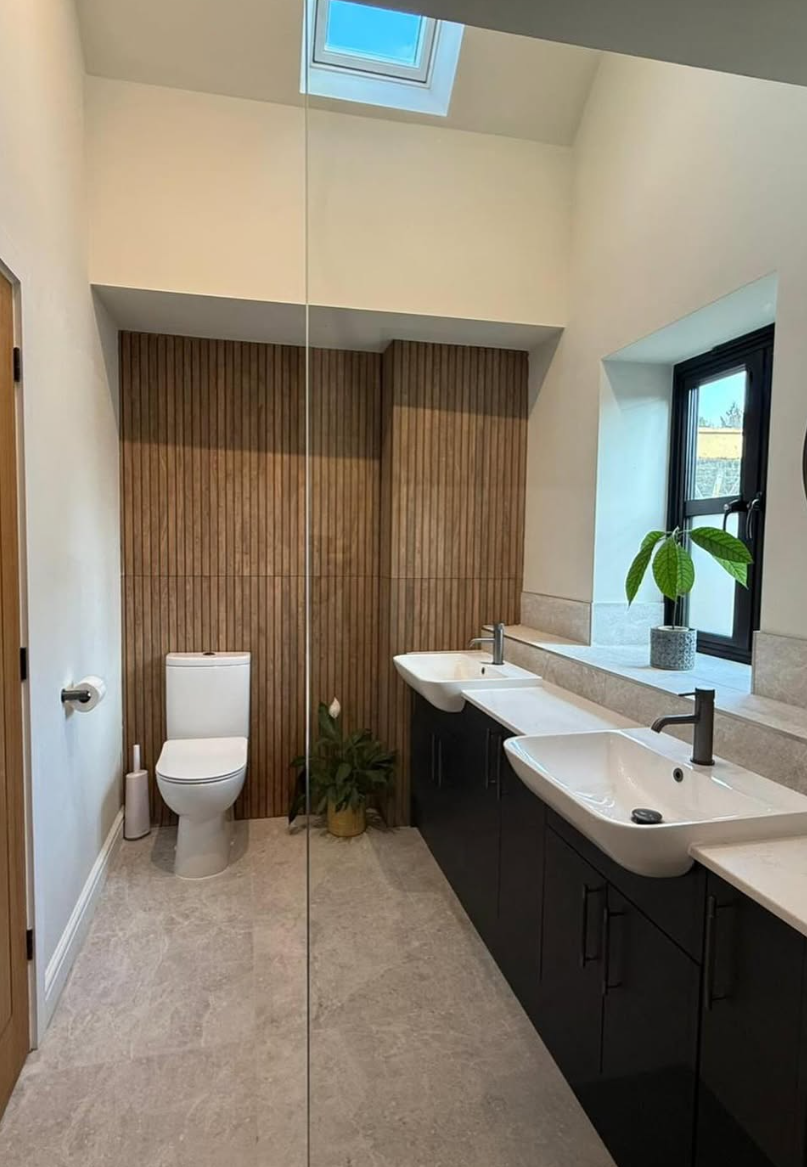
Completed — Church Lane, Ringwood
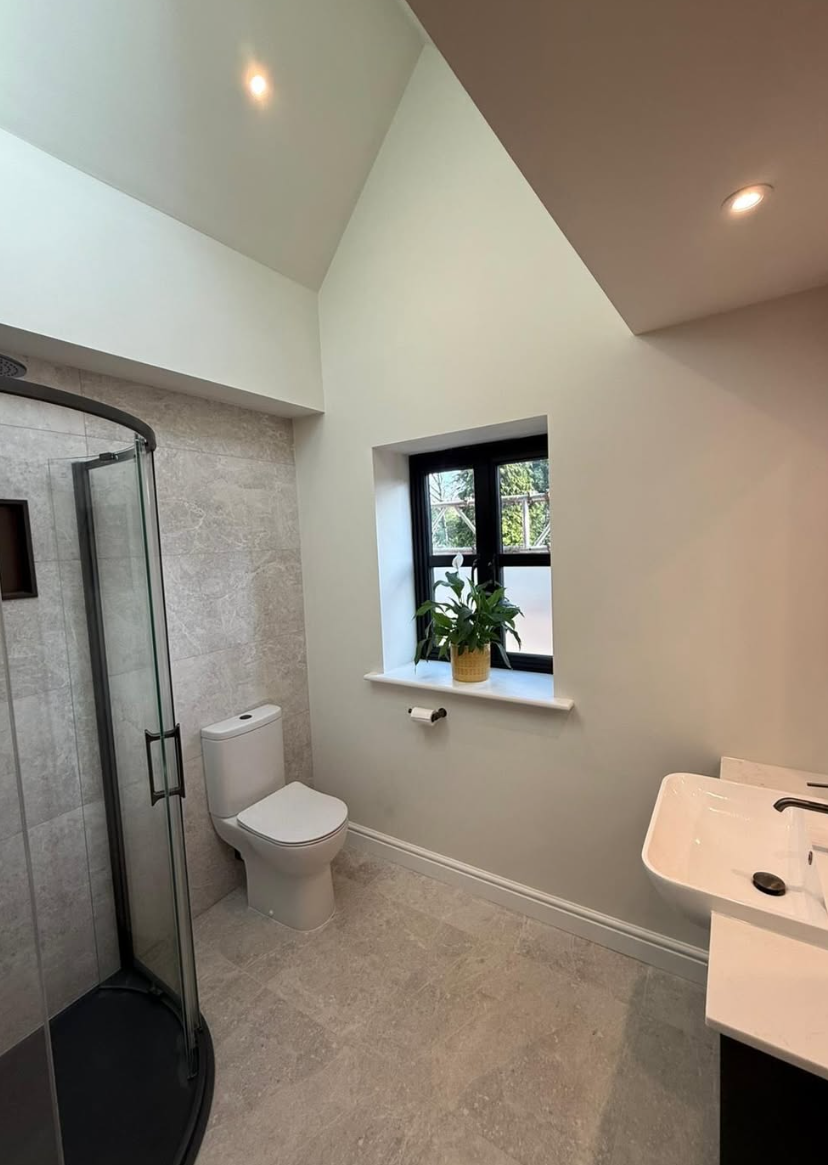
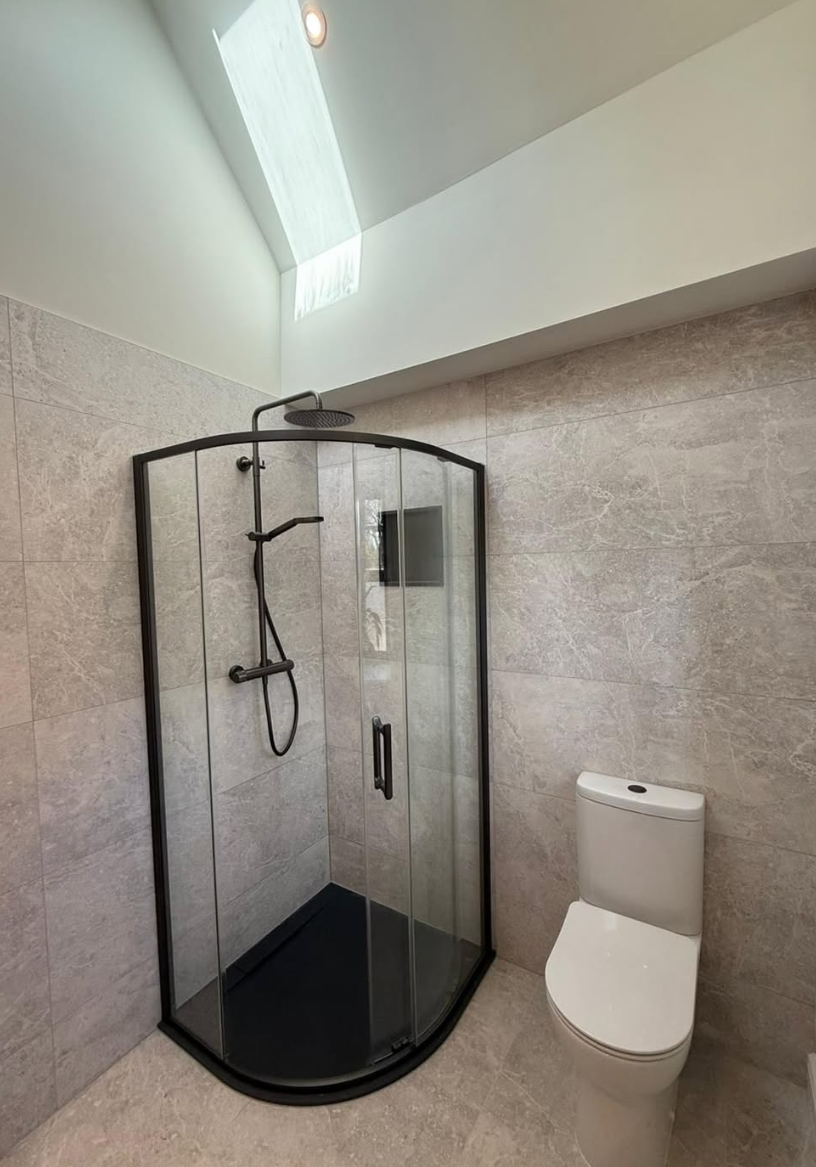
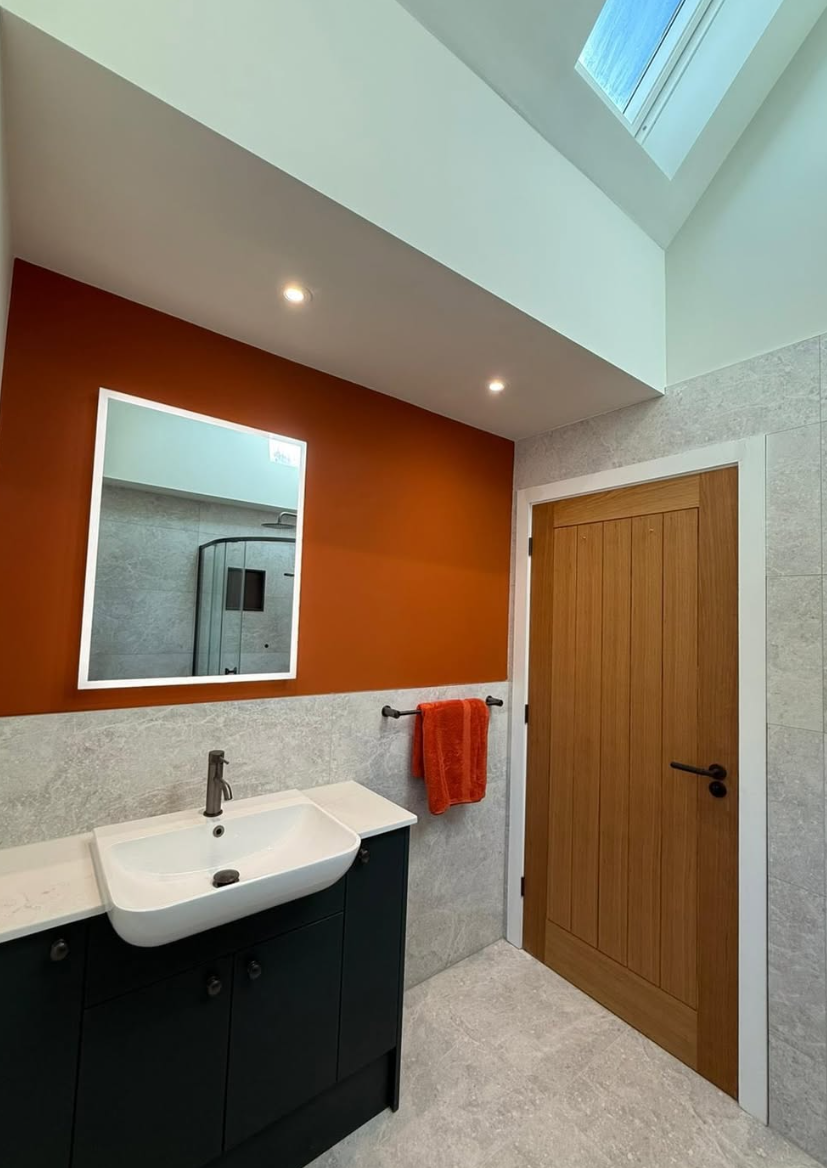
Finished interiors at Church Lane, Ringwood, showing bathrooms, shower rooms and en-suites completed on site.