
Projects
Selected architectural design projects
A selection of recent architectural design, technical delivery, planning and visualisation work across aviation, leisure, heritage, residential and commercial projects. Read more about our services, or talk to us about your project. Case studies for individual projects are coming soon.
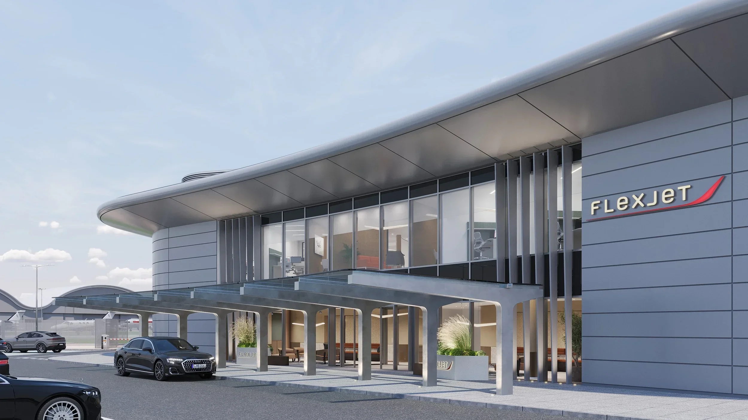
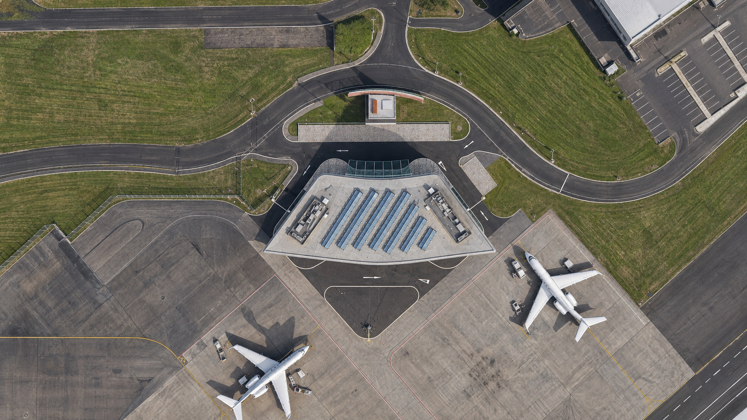
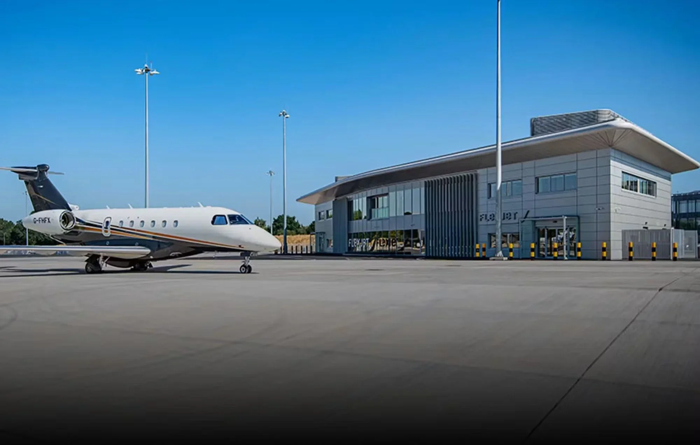
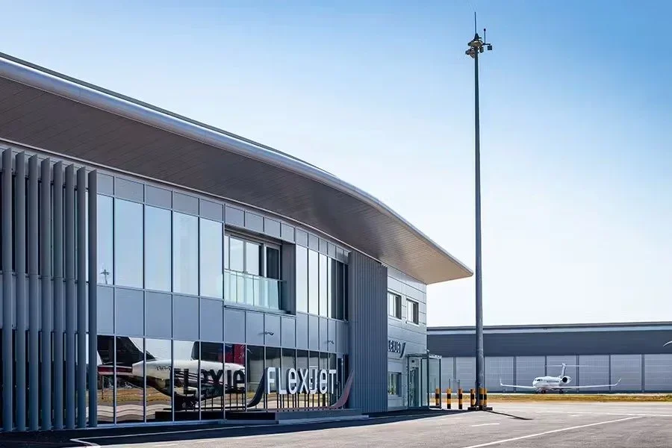
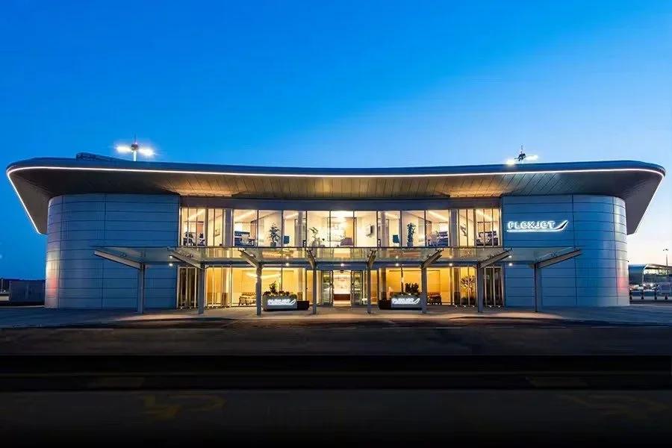
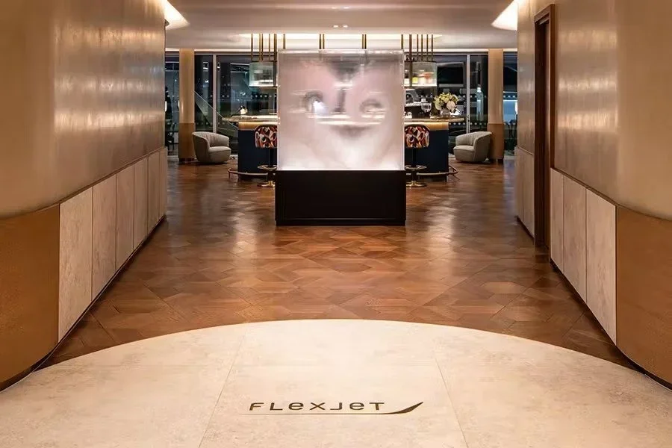
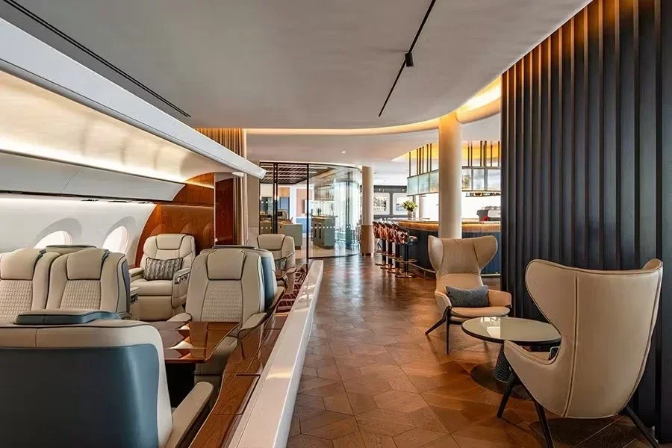
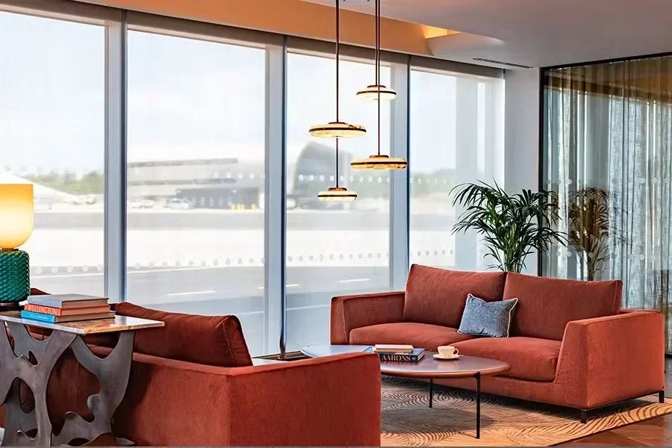
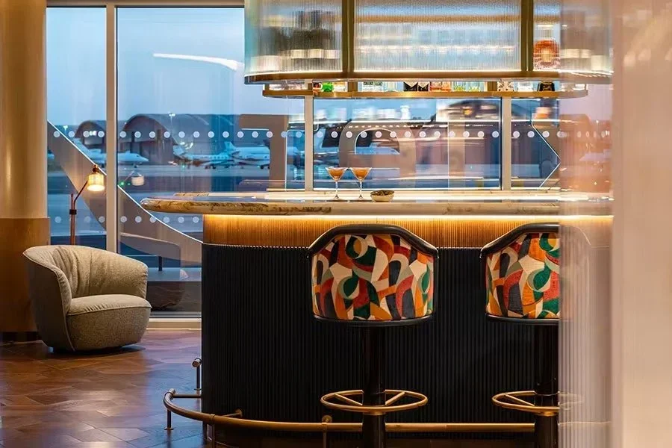
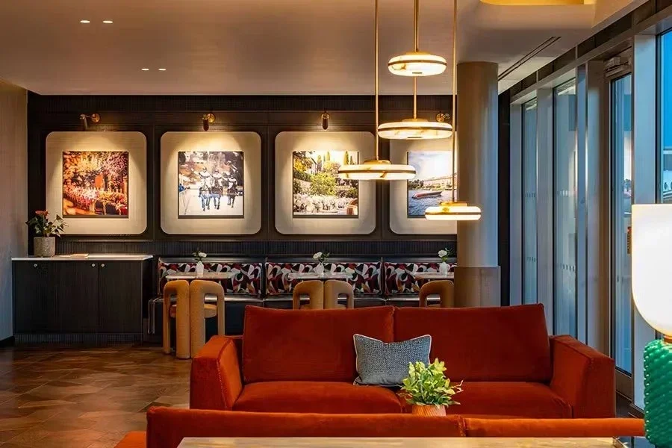
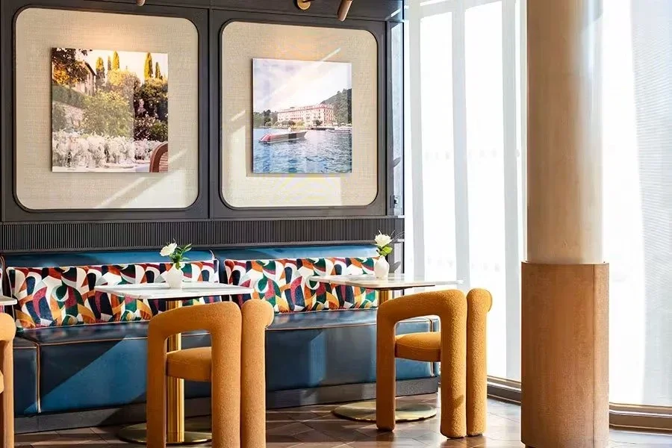
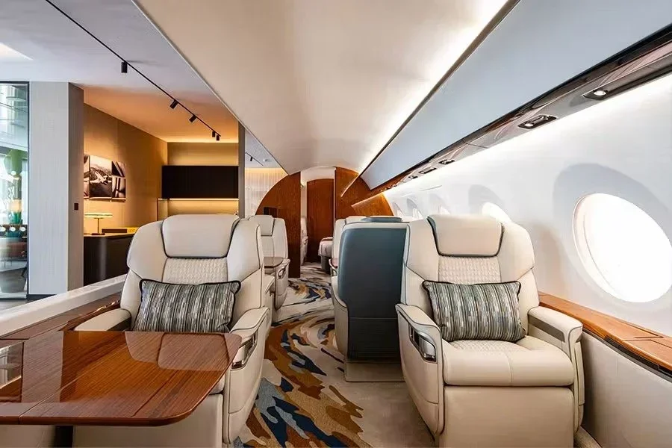
Aviation — Flexjet FBO terminal, Farnborough Airport
Technical delivery and lead design for Flexjet’s new private aviation terminal and lounge at Farnborough Airport, from base build coordination through to the interior fit-out, with 3D visuals and BIM by Studio Essen.
Project team
Client: Flexjet Operations Limited, with Farnborough Airport as landlord
Technical delivery and lead designer: Studio Essen Ltd
Base build: Beard Construction and Gebler Architects
Fit-out technical delivery: JT3 Ltd
Interior design: Design By Five
Client design: Carver Hain Art + Design
Structural engineers: Hydrock (base build) and Mosaic Structural Engineers (interior fit-out)
M&E: Tate Consulting (concept design) and Buckler Environmental (technical delivery and MEP specialist sub-contractor)
Artist: David Spriggs
Bespoke joinery: Paragon
Visualisation: RPMA Renders (external CGIs) and Studio Essen (3D visuals and BIM)
Photography: Vagner Vidal Photography
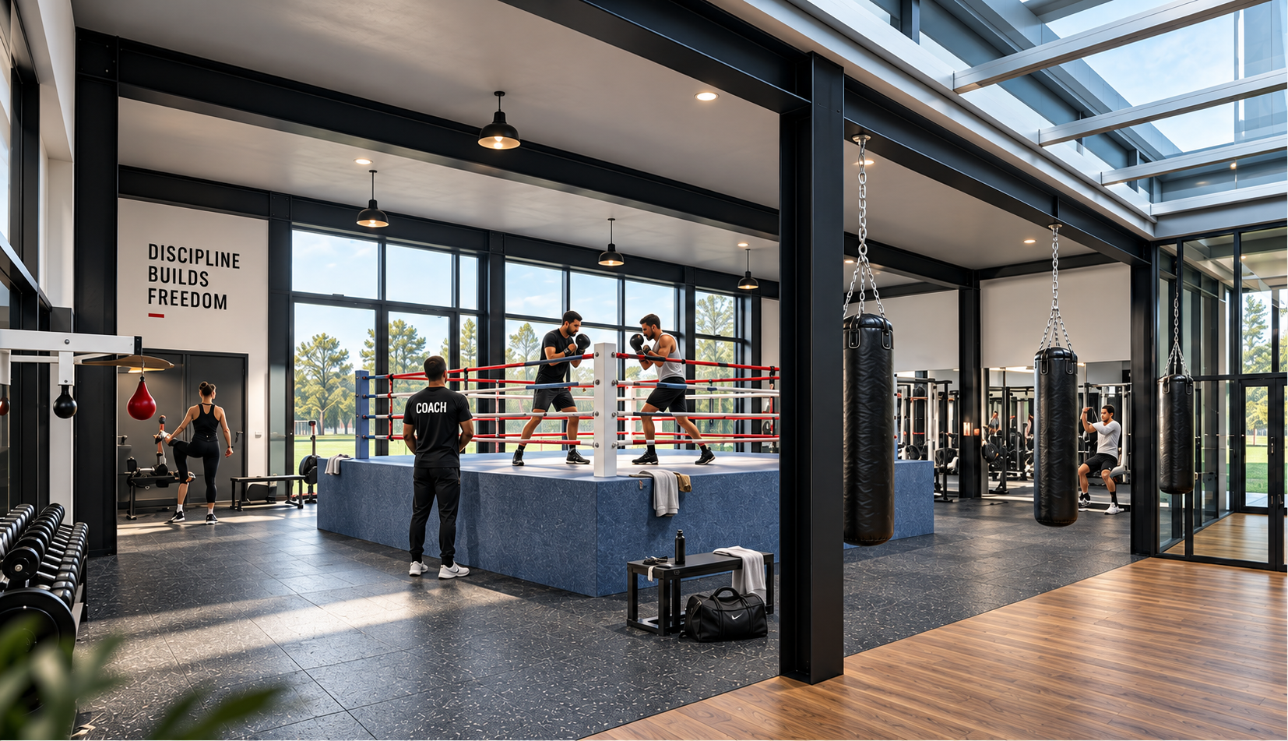
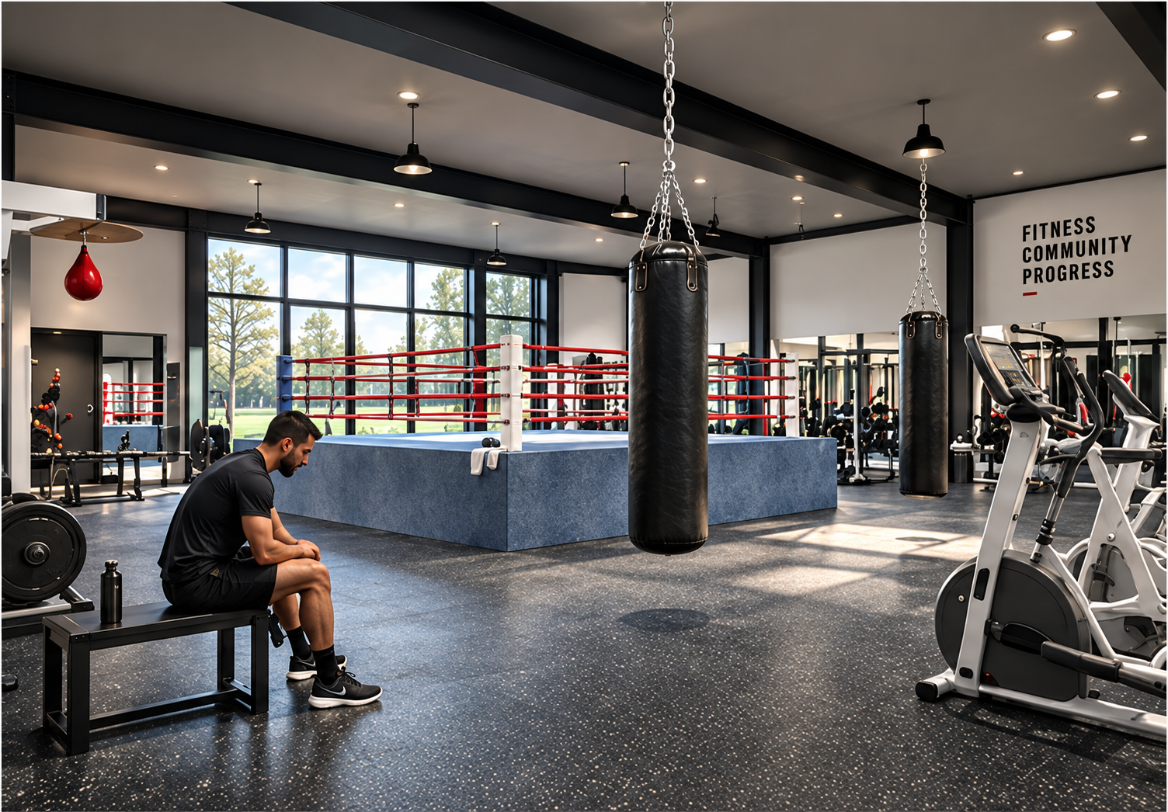
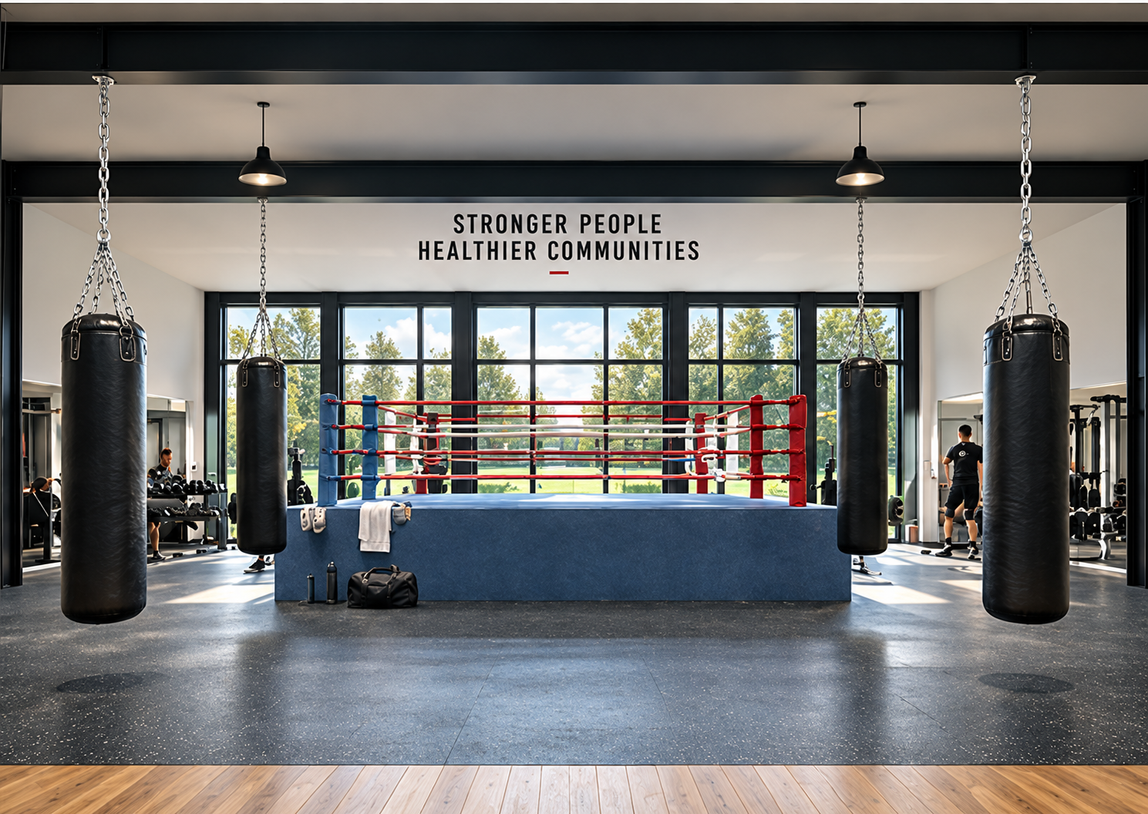
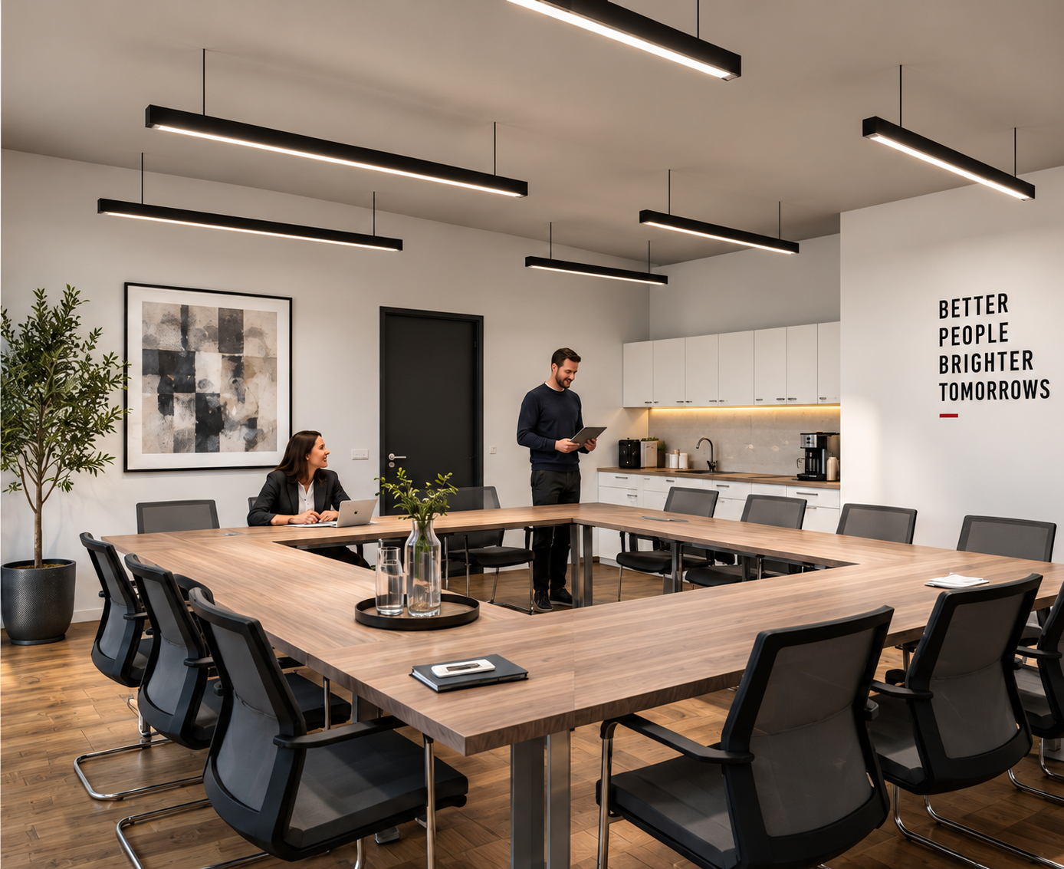
Community sport — East London Boxing Academy
Concept design and photoreal interior visualisation for a community boxing club, covering the training floor, competition ring and a meeting room for the club and local groups.
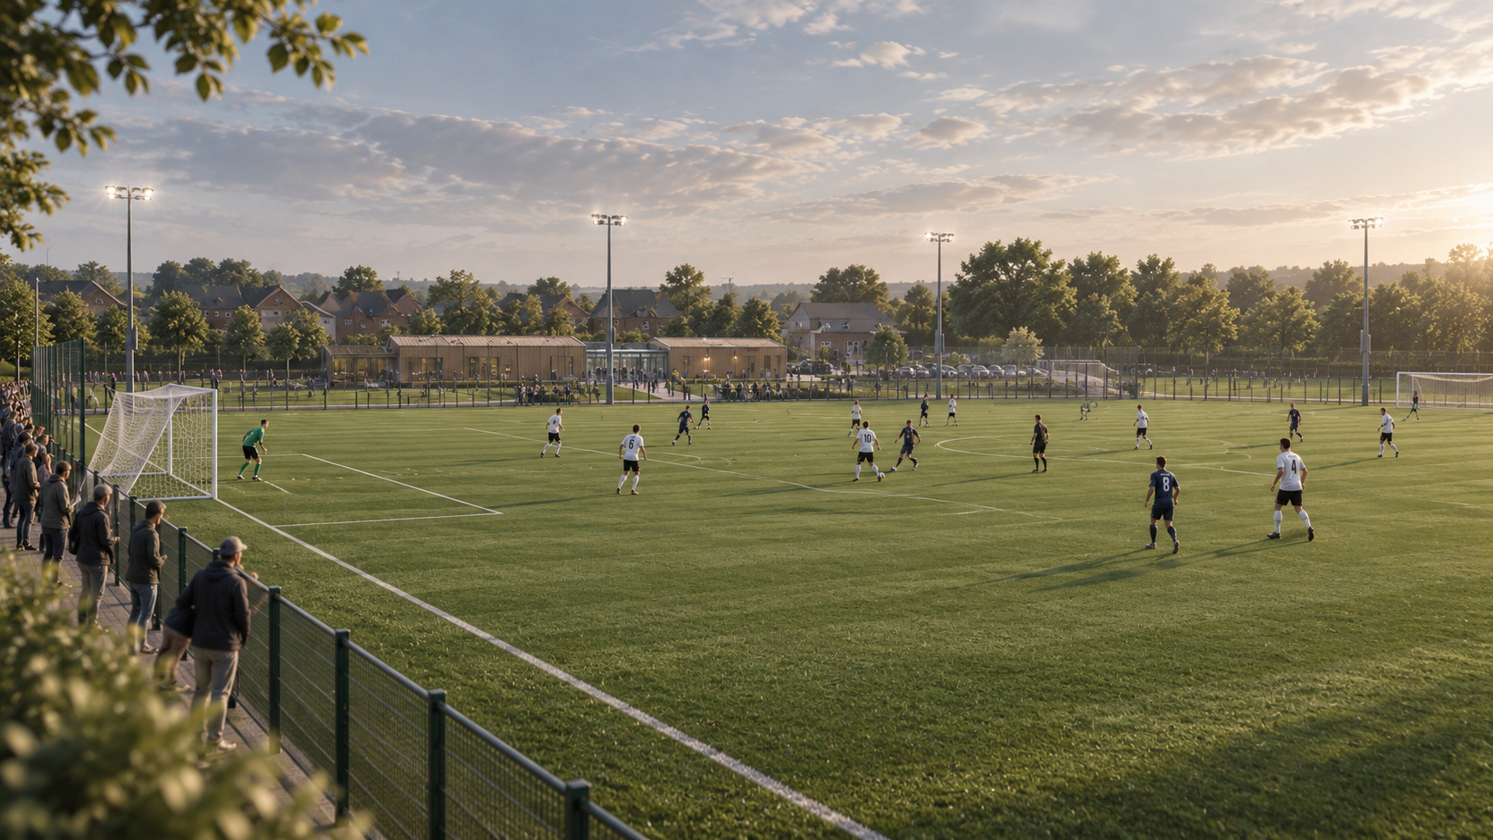
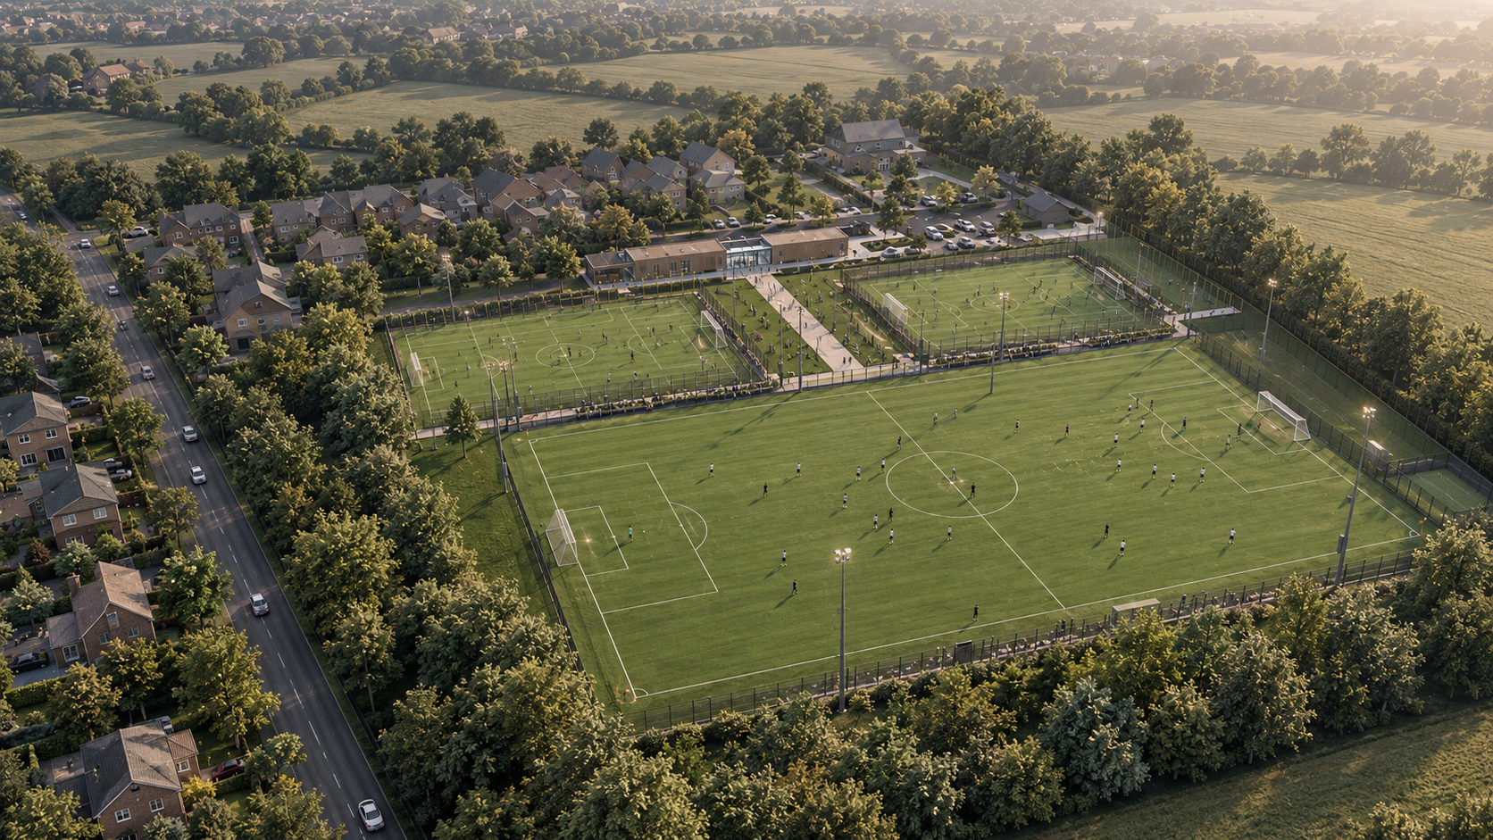
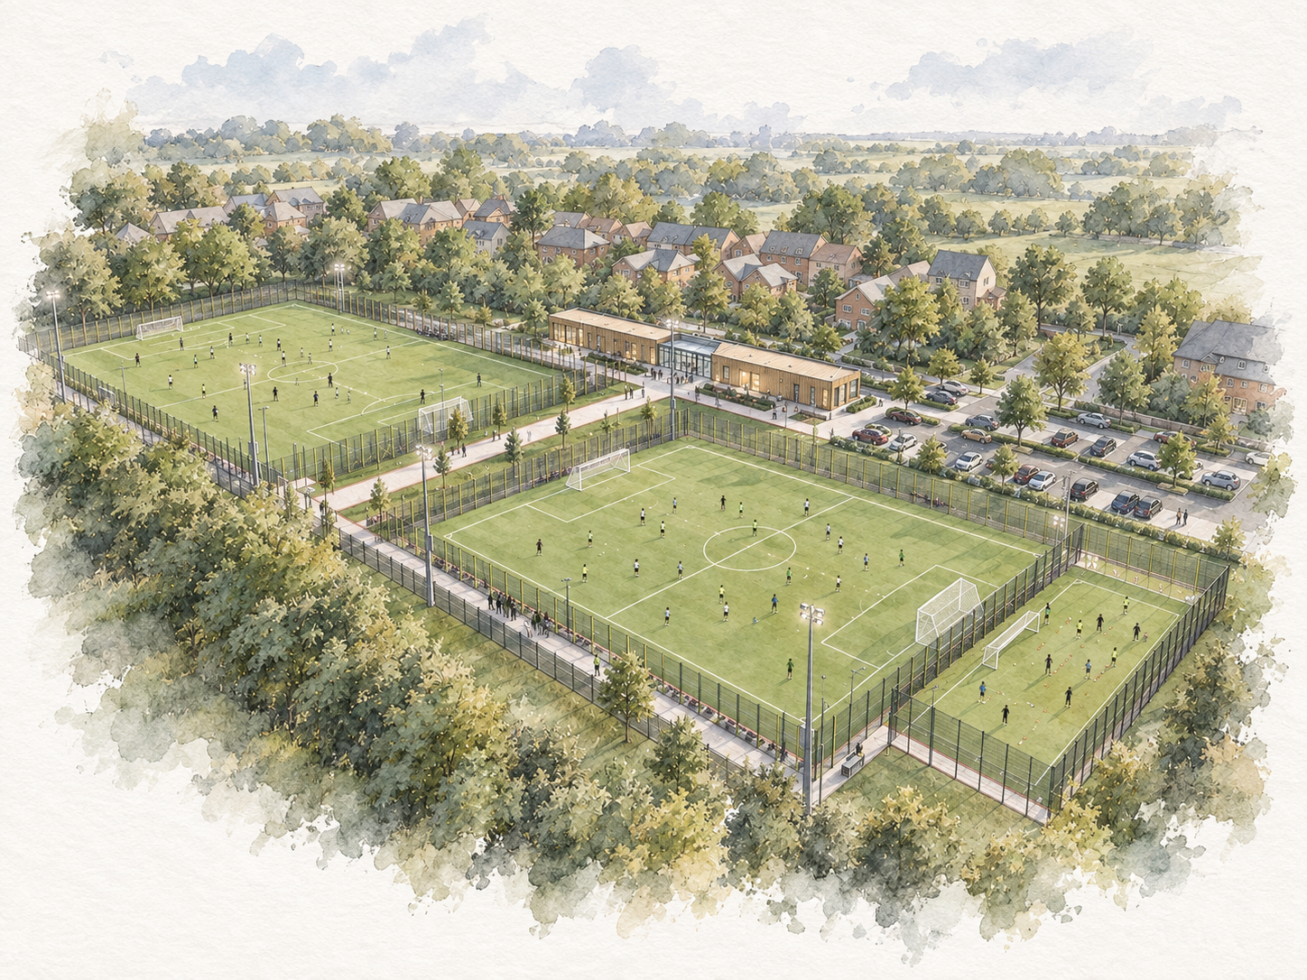
Sports and recreation — Sports hub and football pitches, Hornchurch
Masterplan options, hand sketch studies and aerial CGIs for a community sports hub with floodlit football pitches, a pavilion and parking.
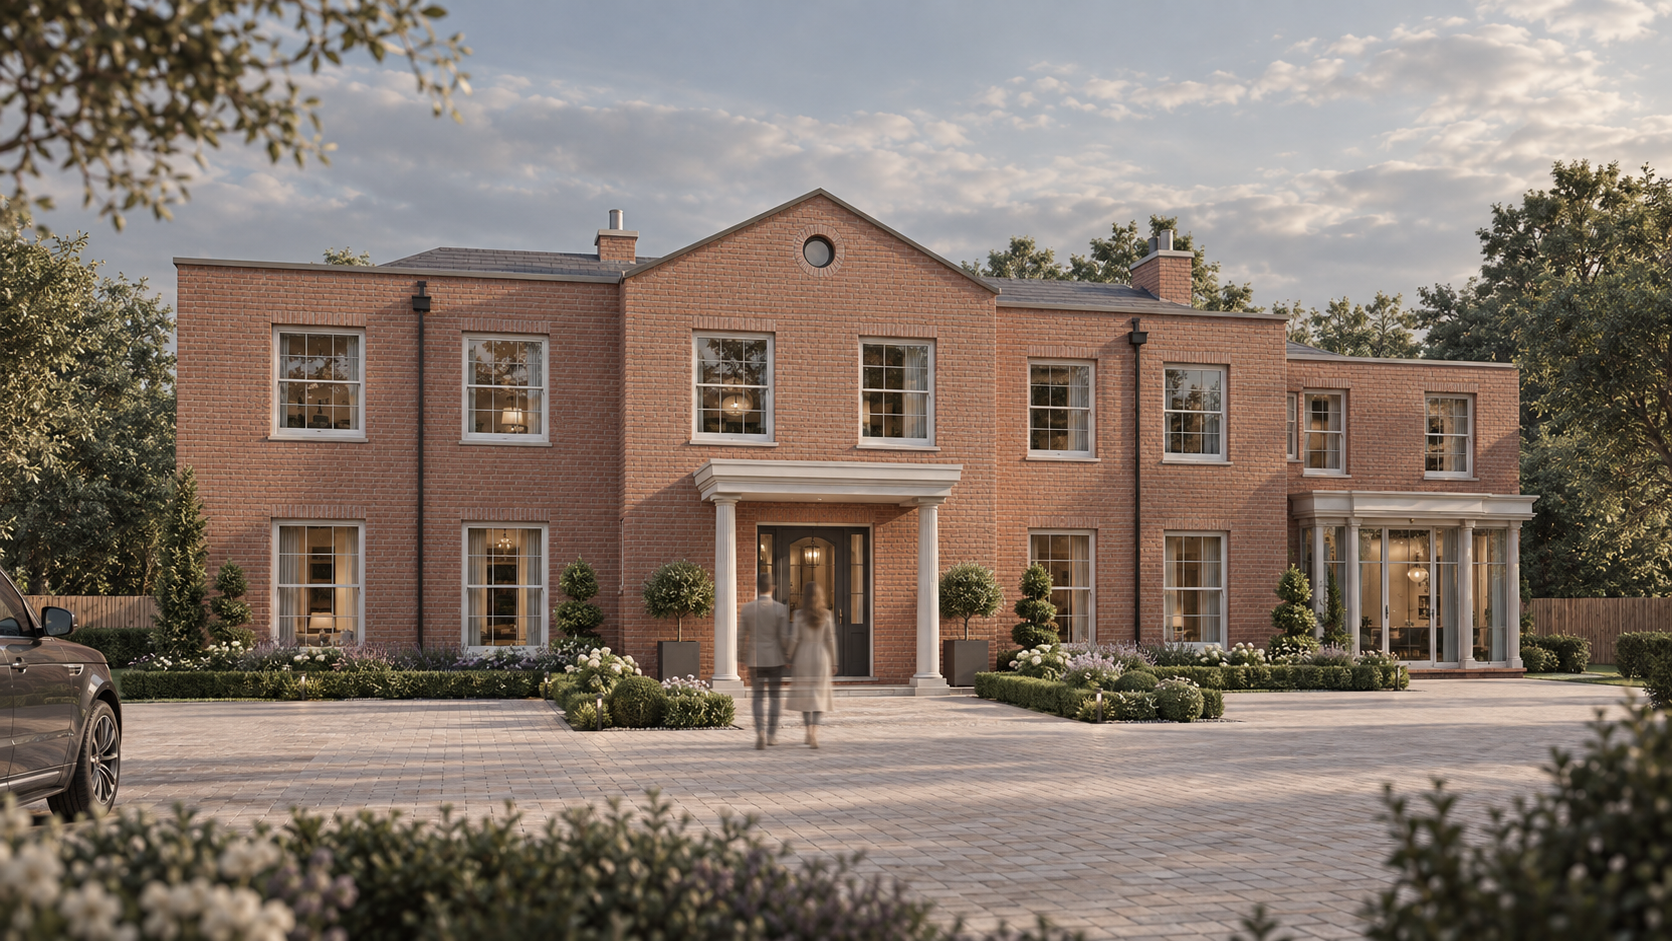
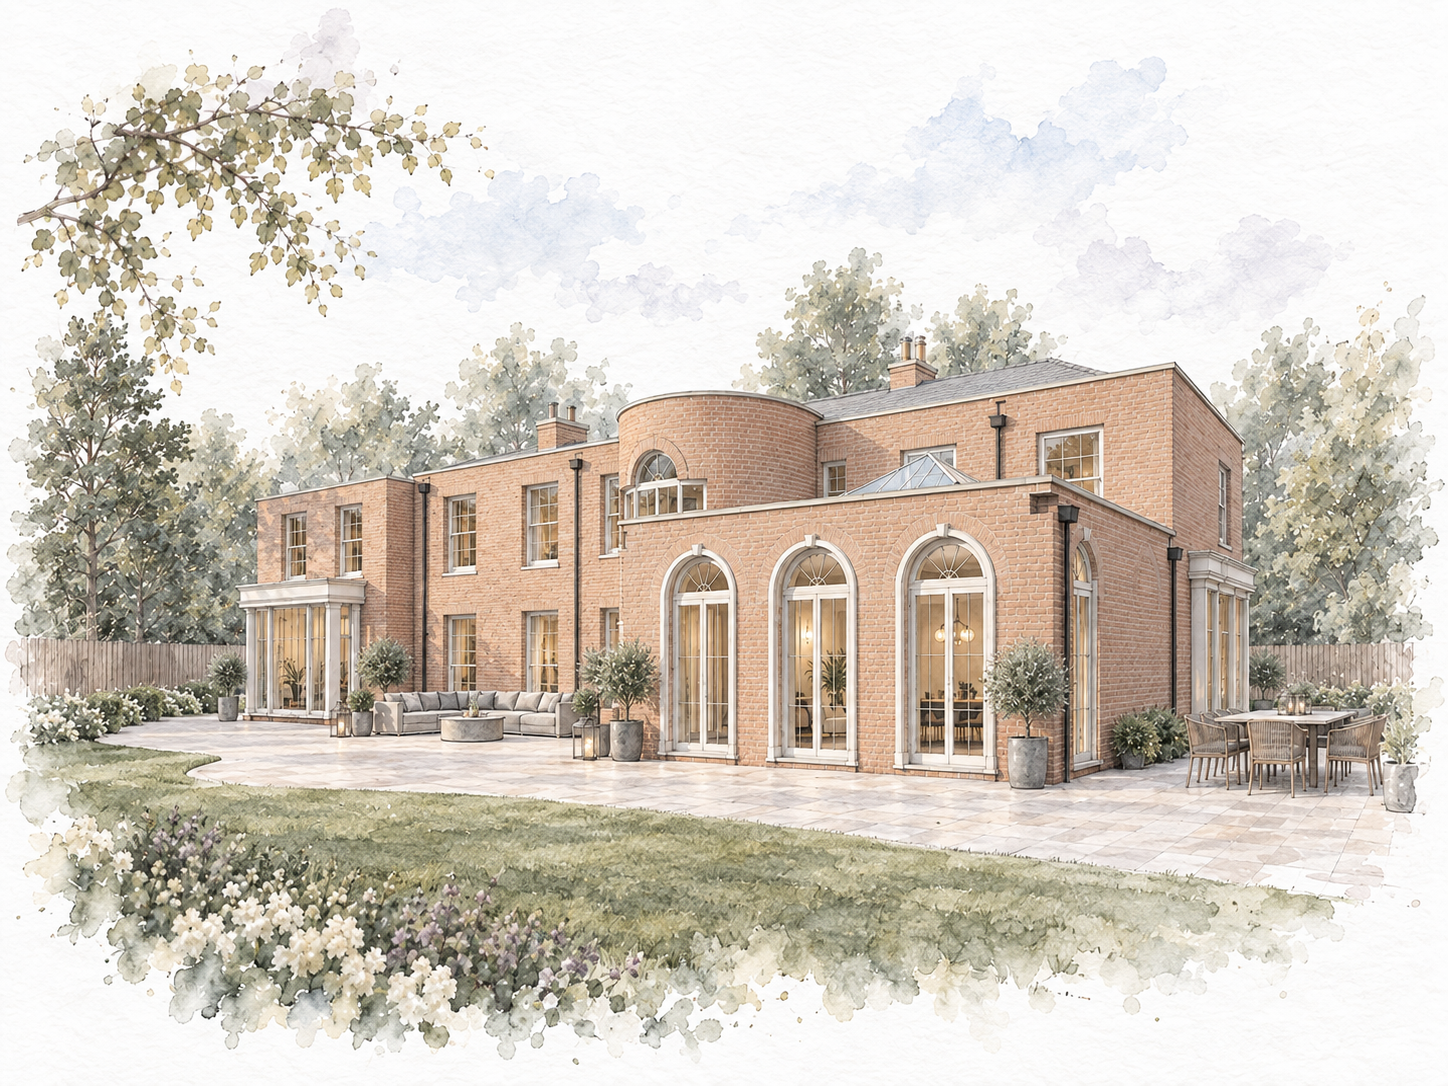
House extension — Edgewood, Hertingfordbury, Hertfordshire
Design and visualisation for an extension to an existing Georgian-style family house at Edgewood, developed from hand sketches through to photoreal CGIs of the front elevation and gardens.
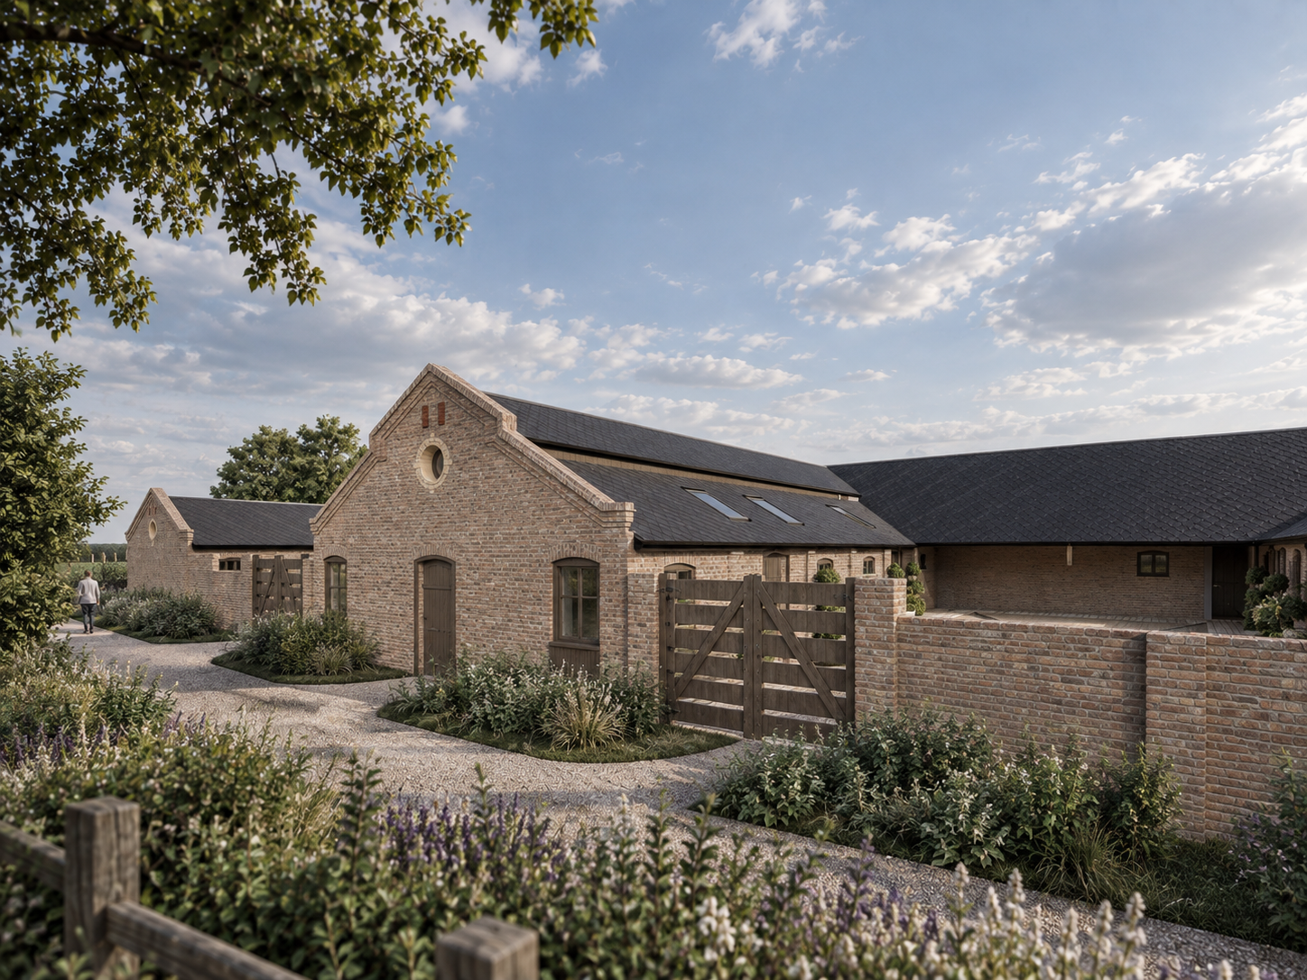
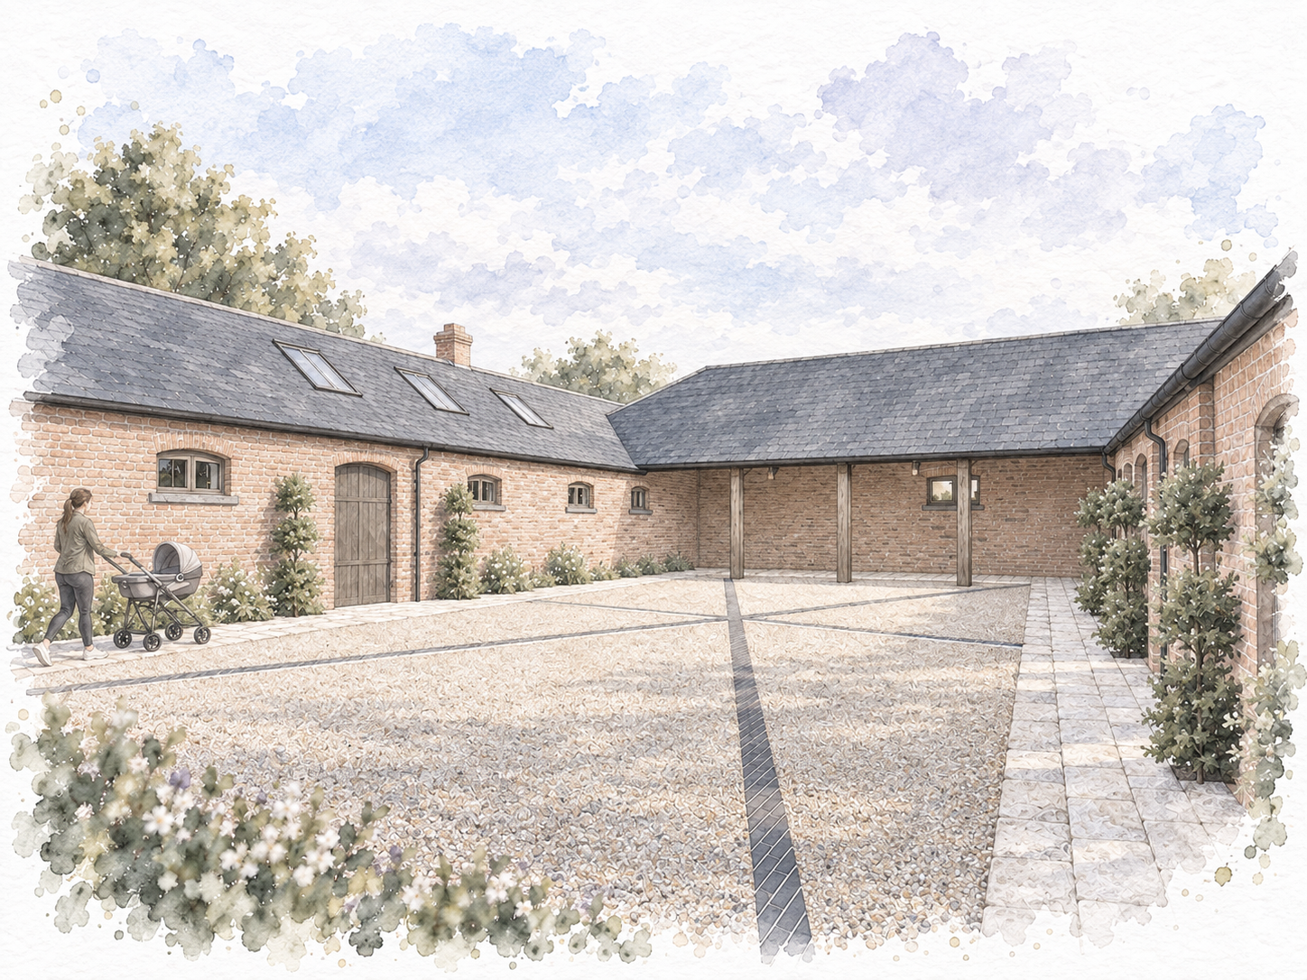
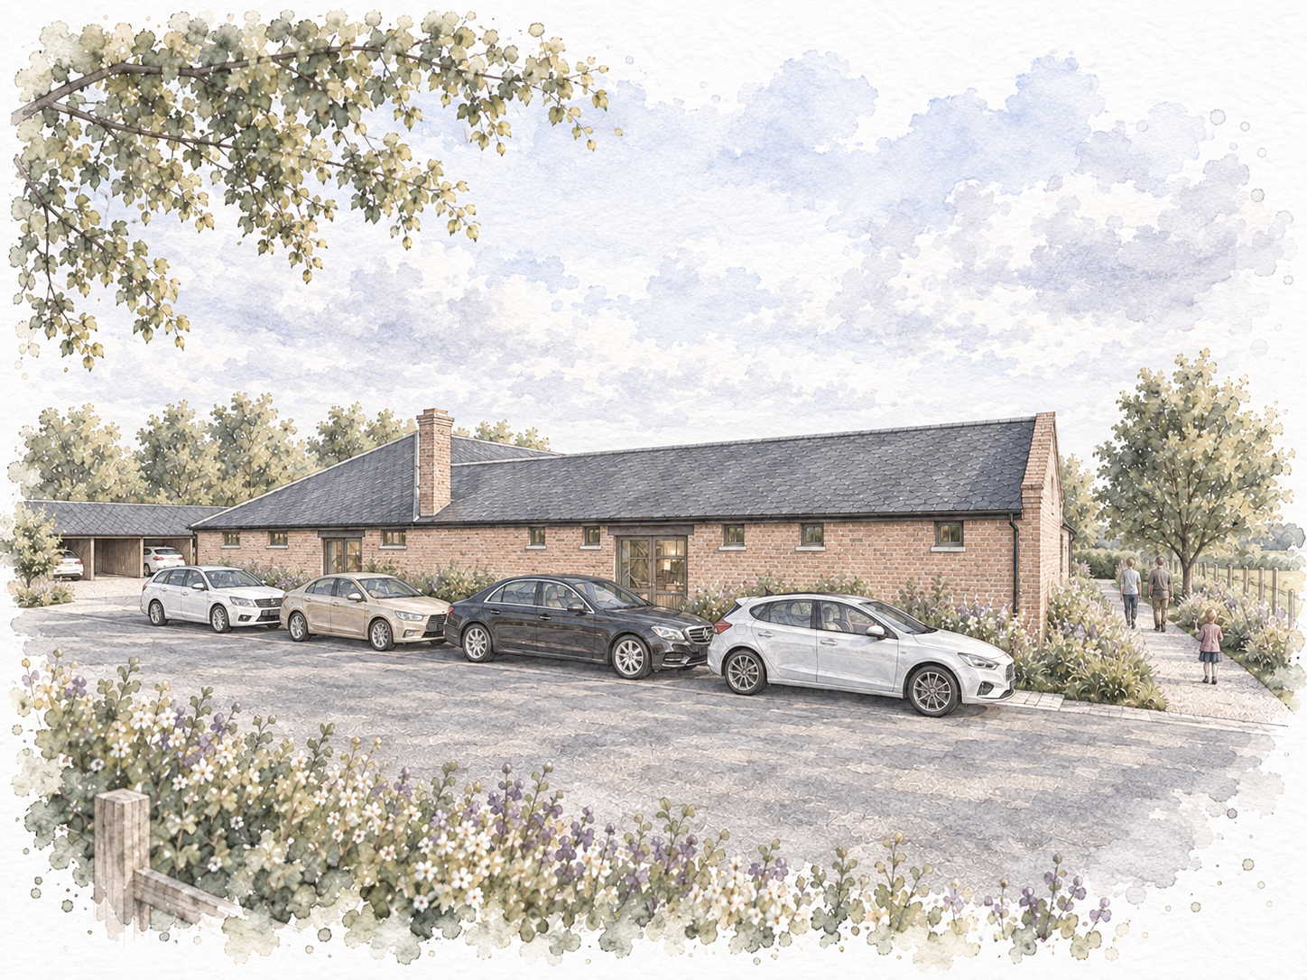
Heritage collaboration — Grade II listed barns, Kinson, Poole
A collaboration with Studio Moda Architects on the conversion of a group of Grade II listed agricultural barns arranged around a courtyard, developed from hand sketches through to photoreal visuals.
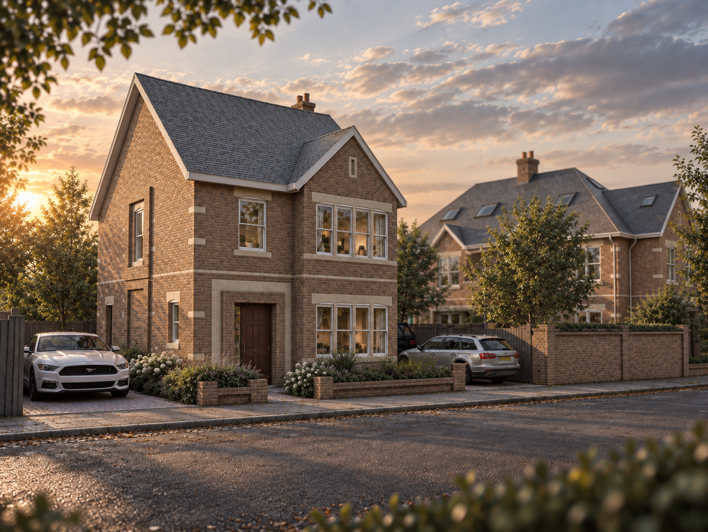
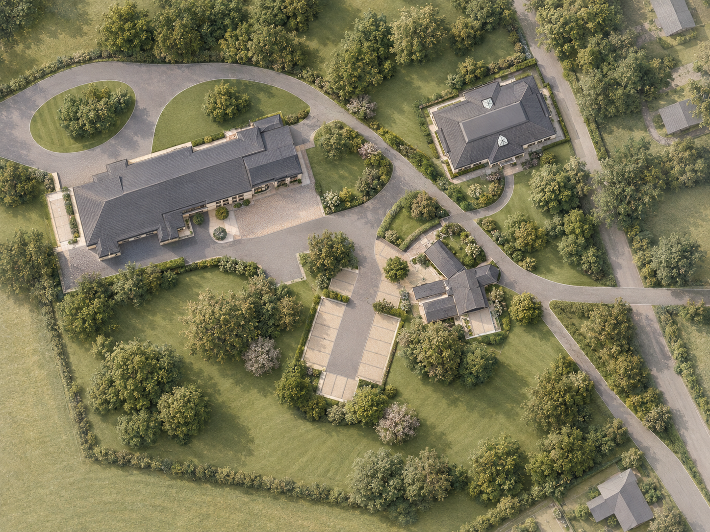
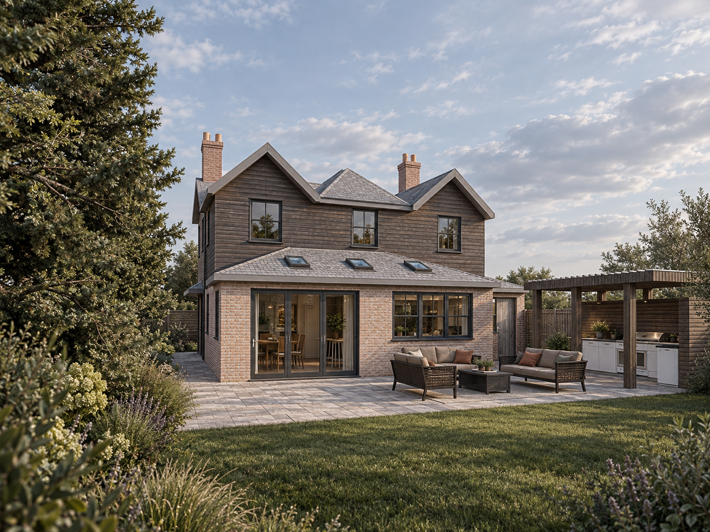
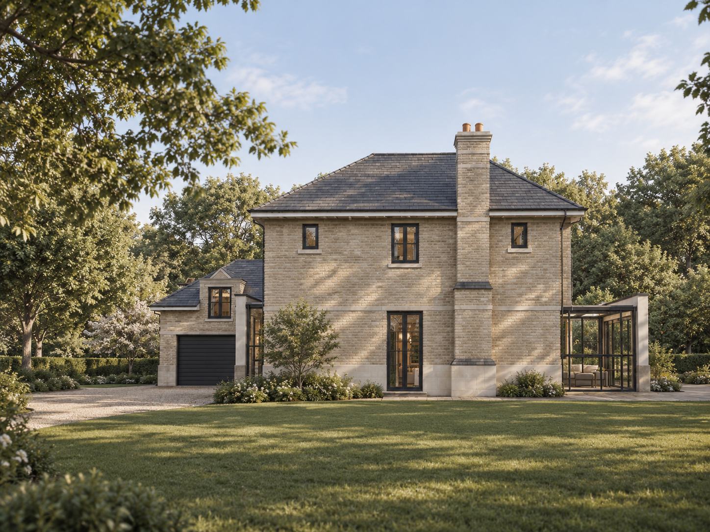
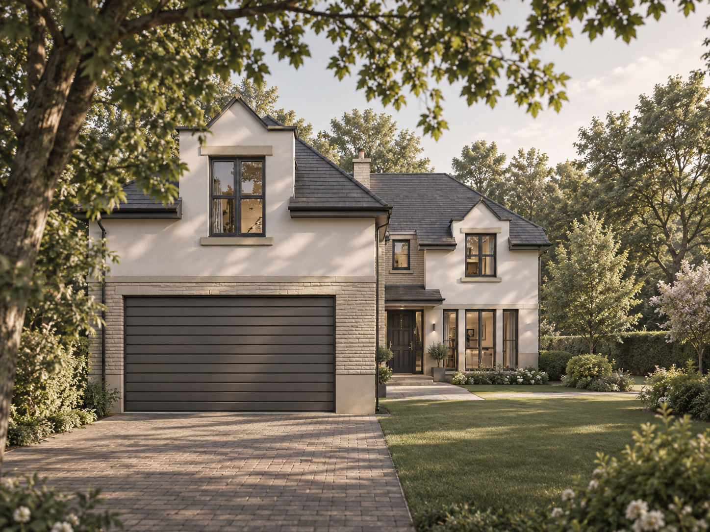
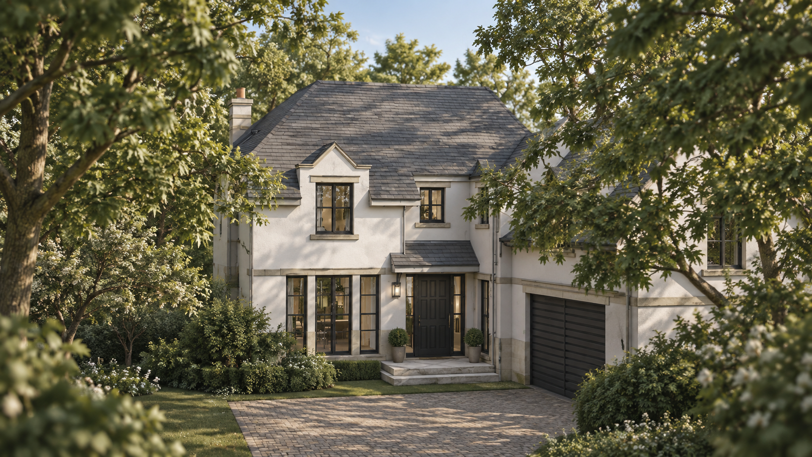
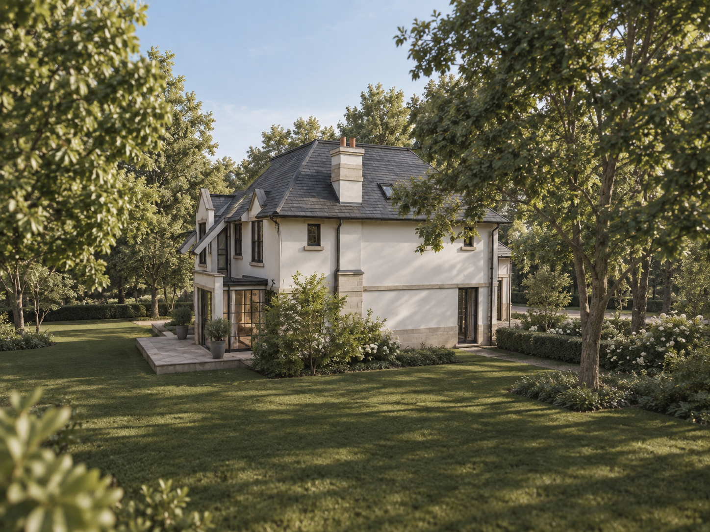
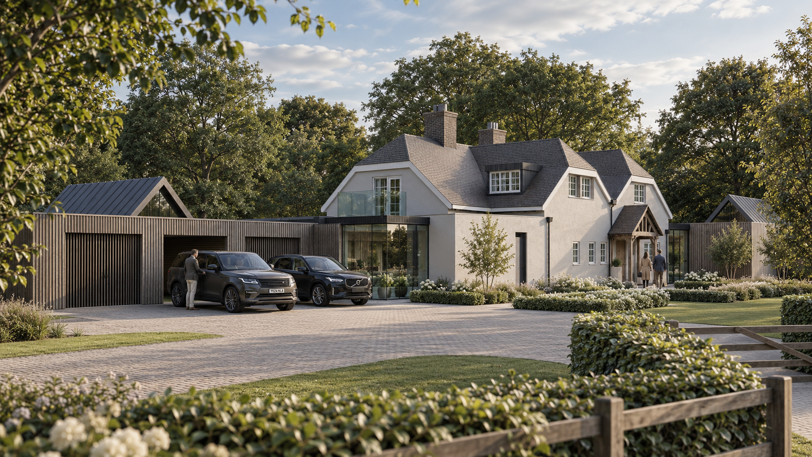
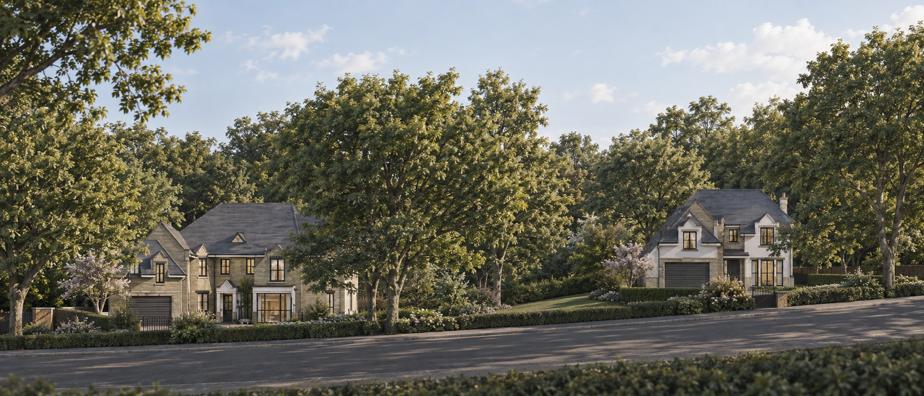
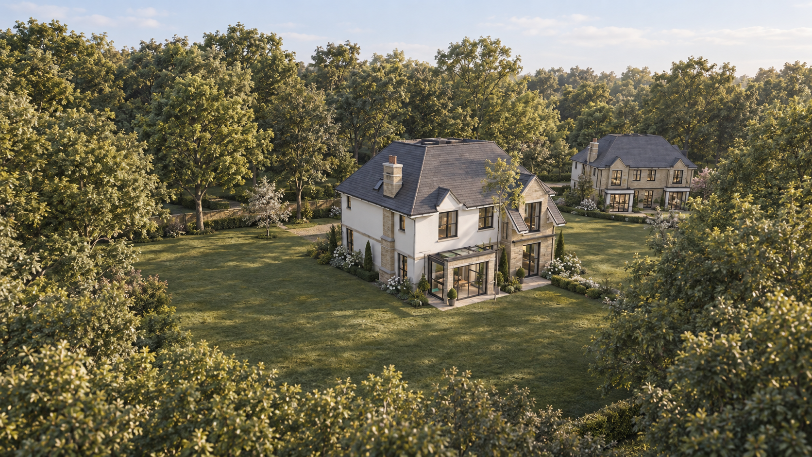
Residential — new homes, extensions and interiors
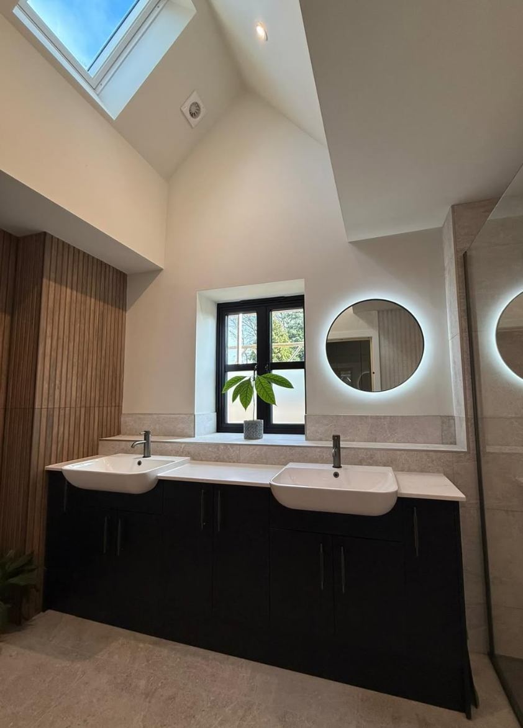
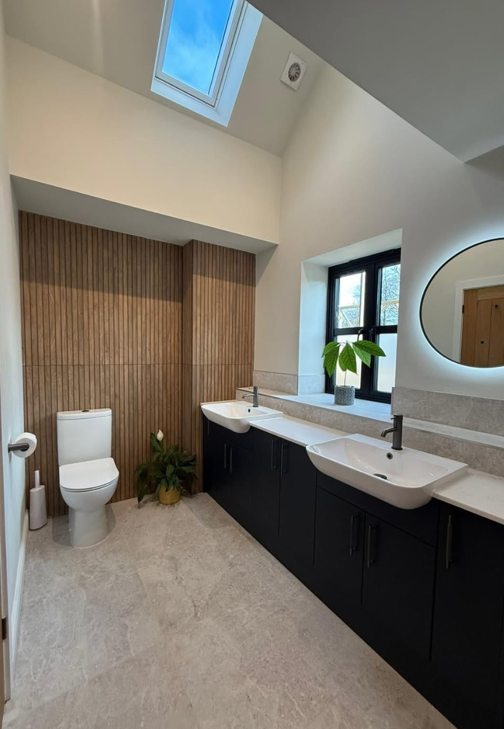
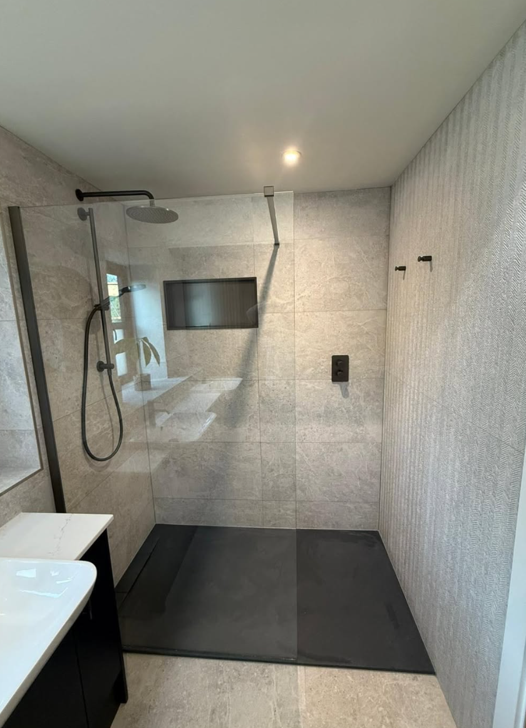
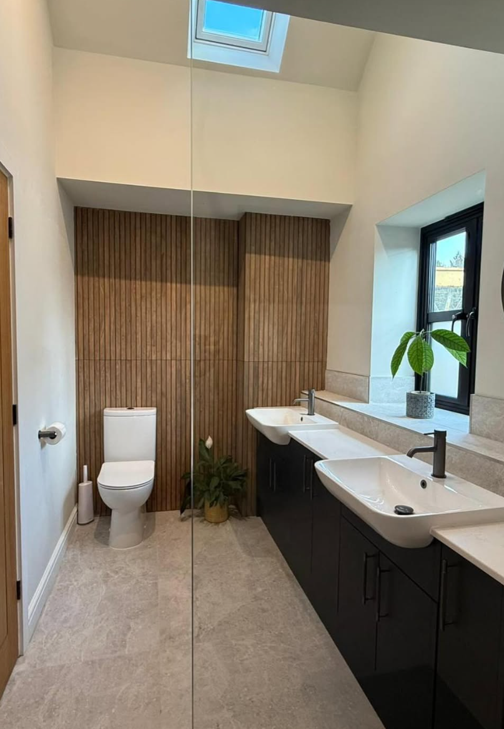
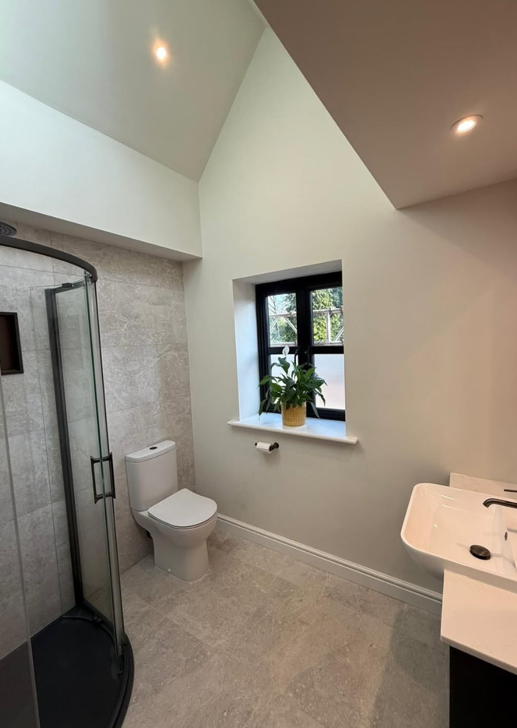
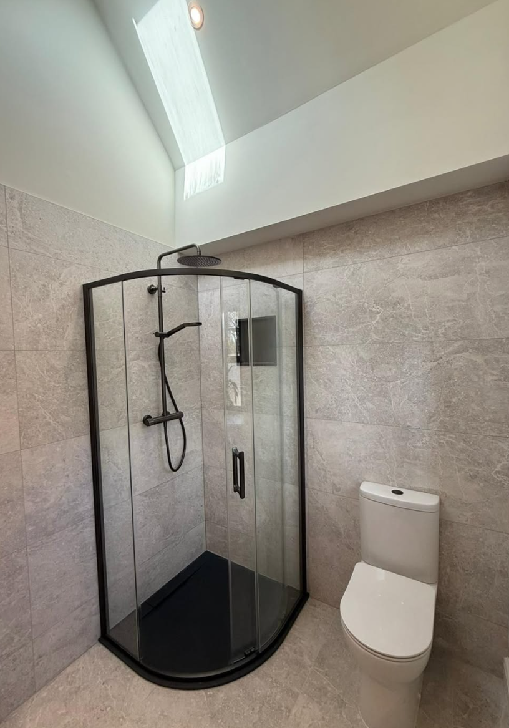
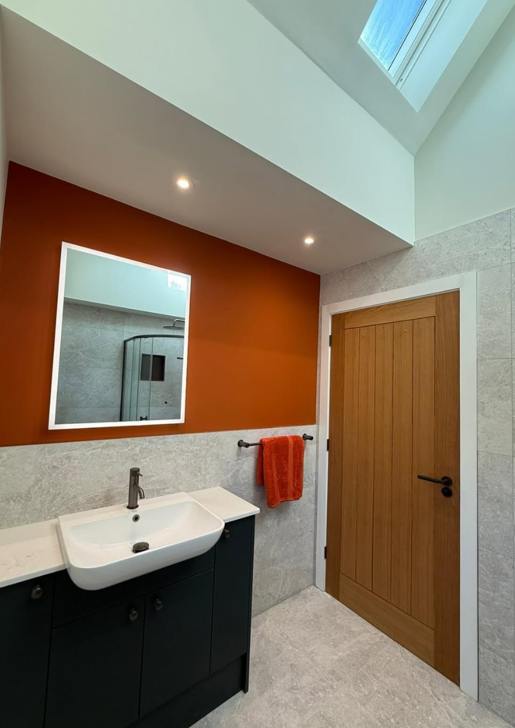
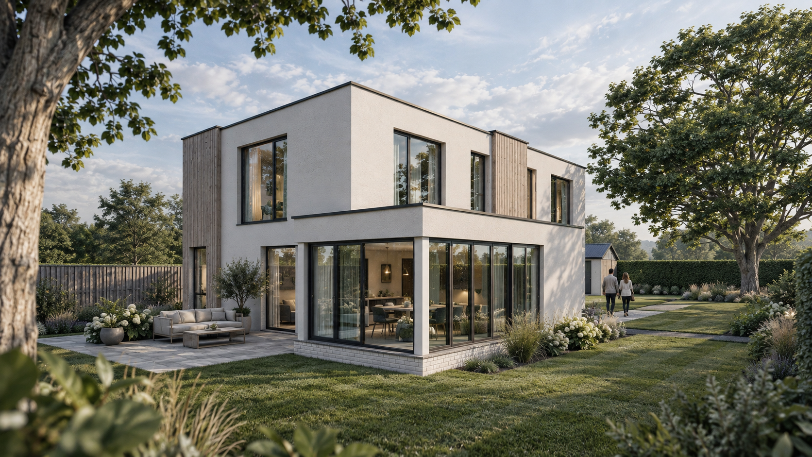
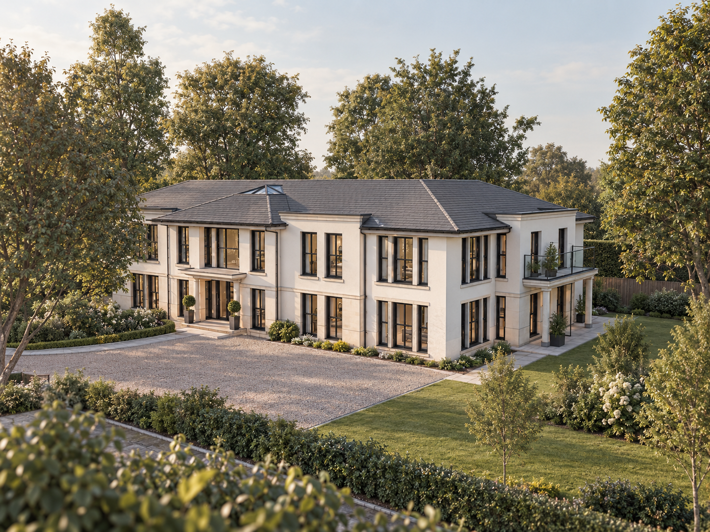
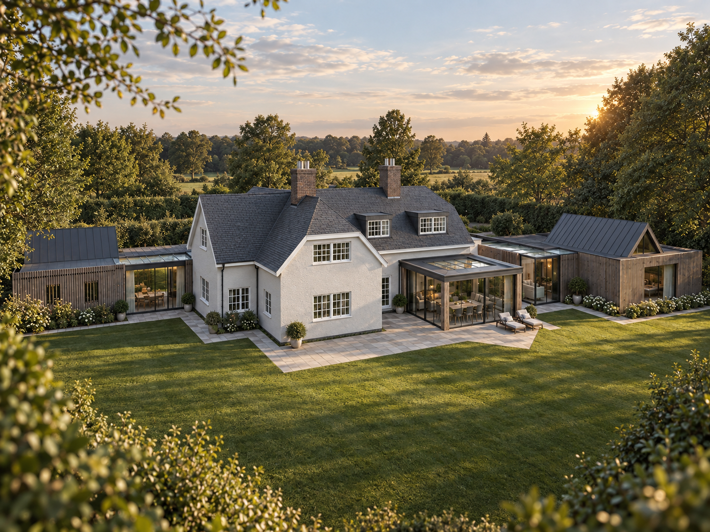
New homes, replacement dwellings and extensions, from massing studies and planning visuals through to completed interiors such as bathrooms, shower rooms and en-suites.
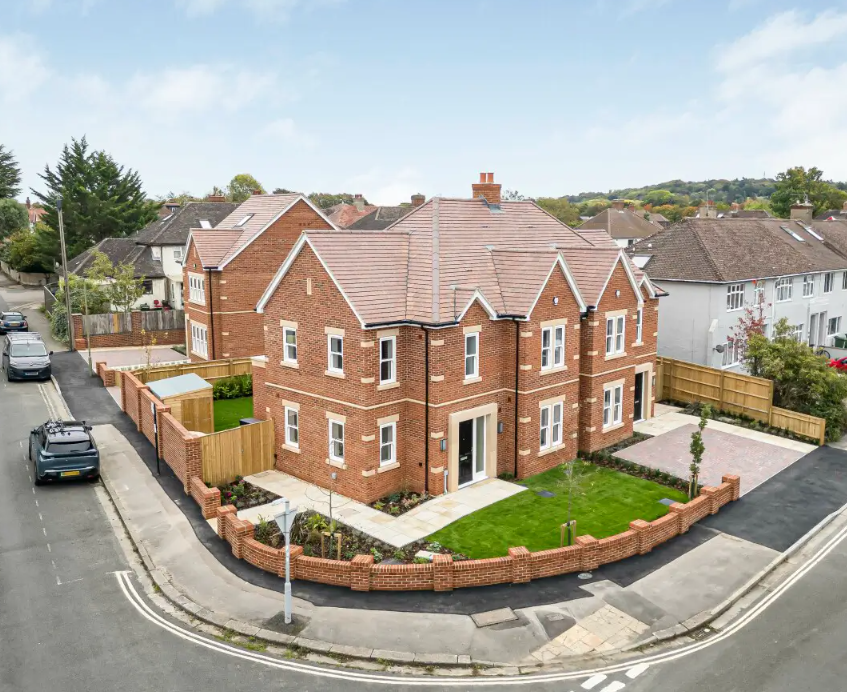
Townhouses — Brotherhood, Rugby
A new-build terrace of period-style townhouses, developed through photoreal and hand-sketch aerial visuals.
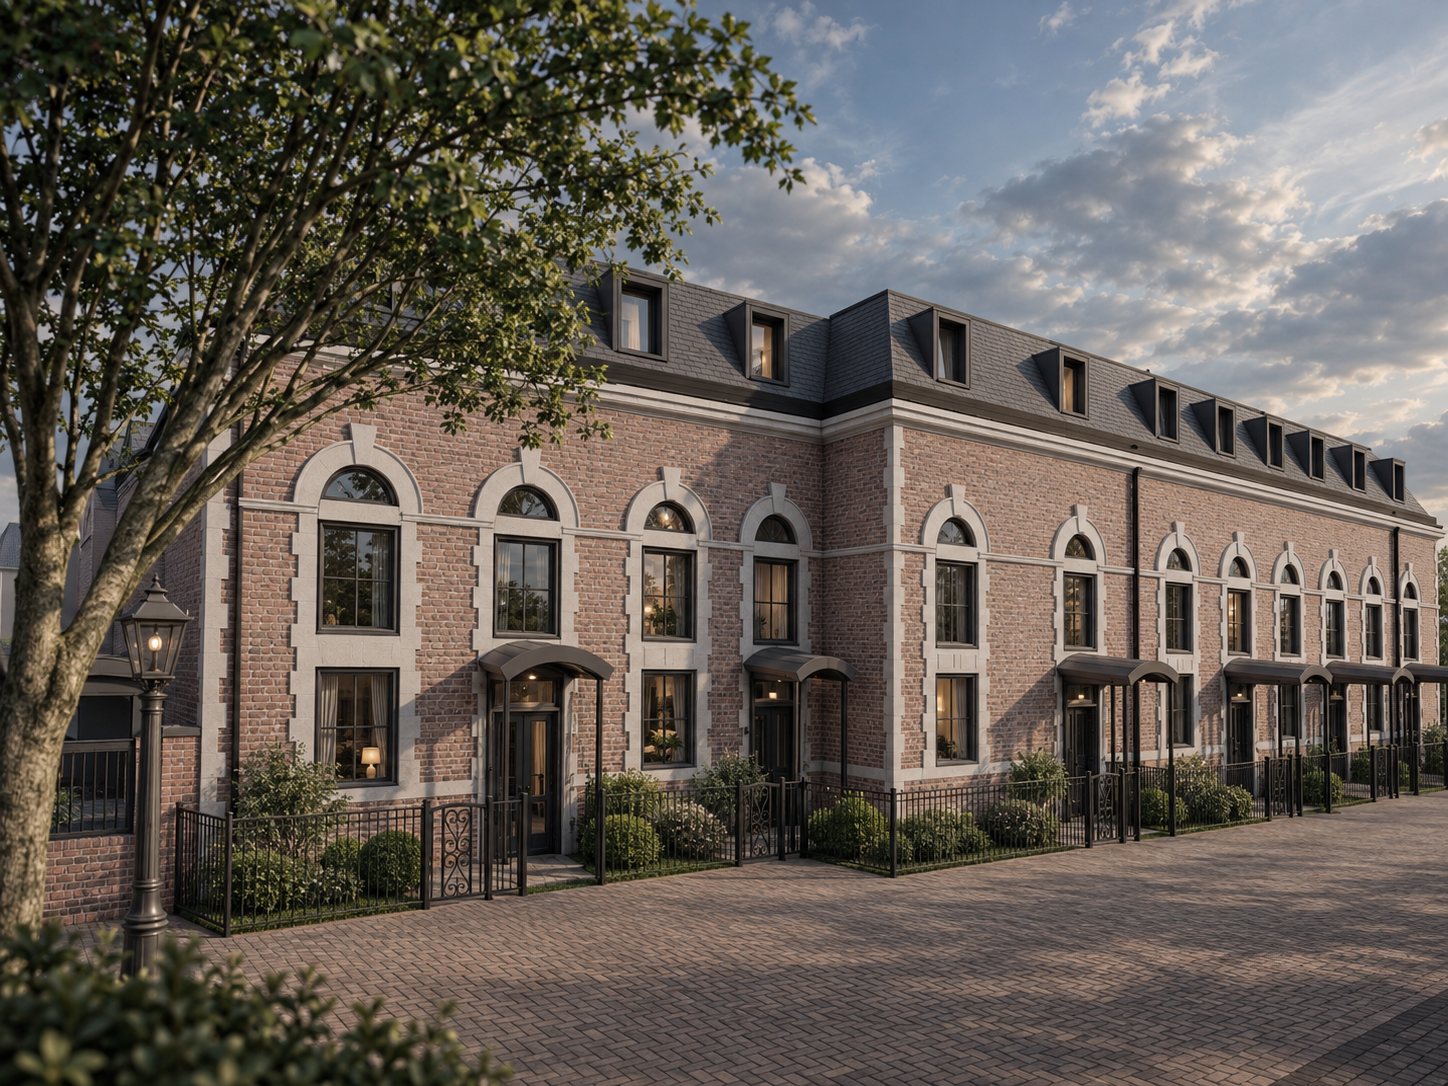
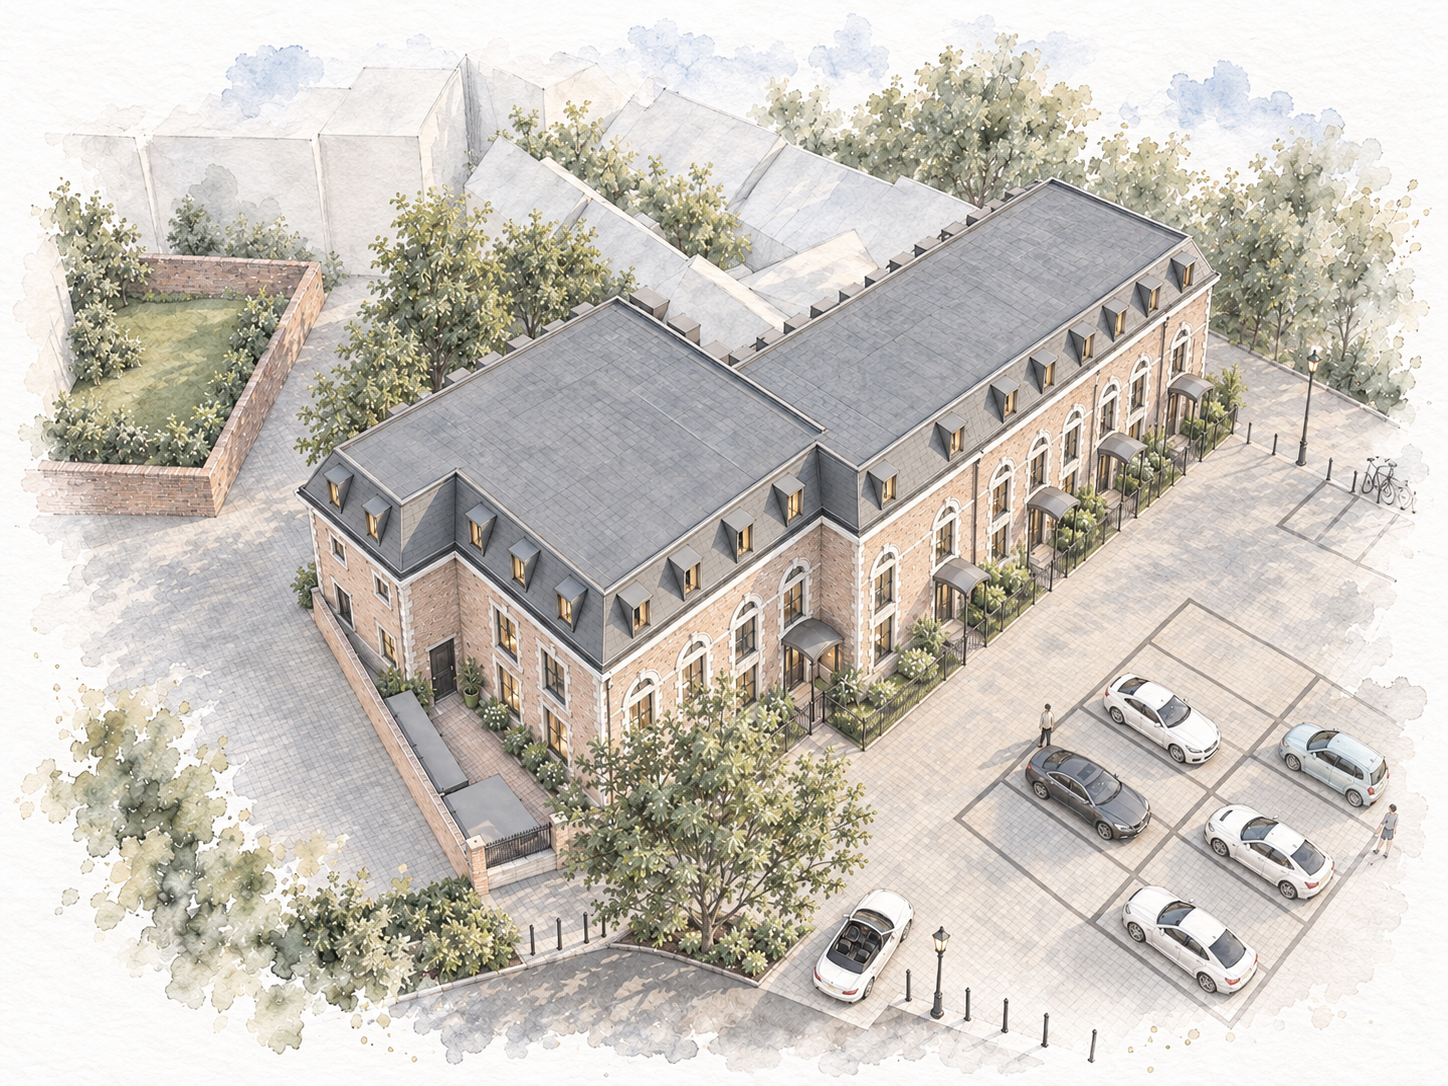
Apartments — Sparks Garage, Camberley
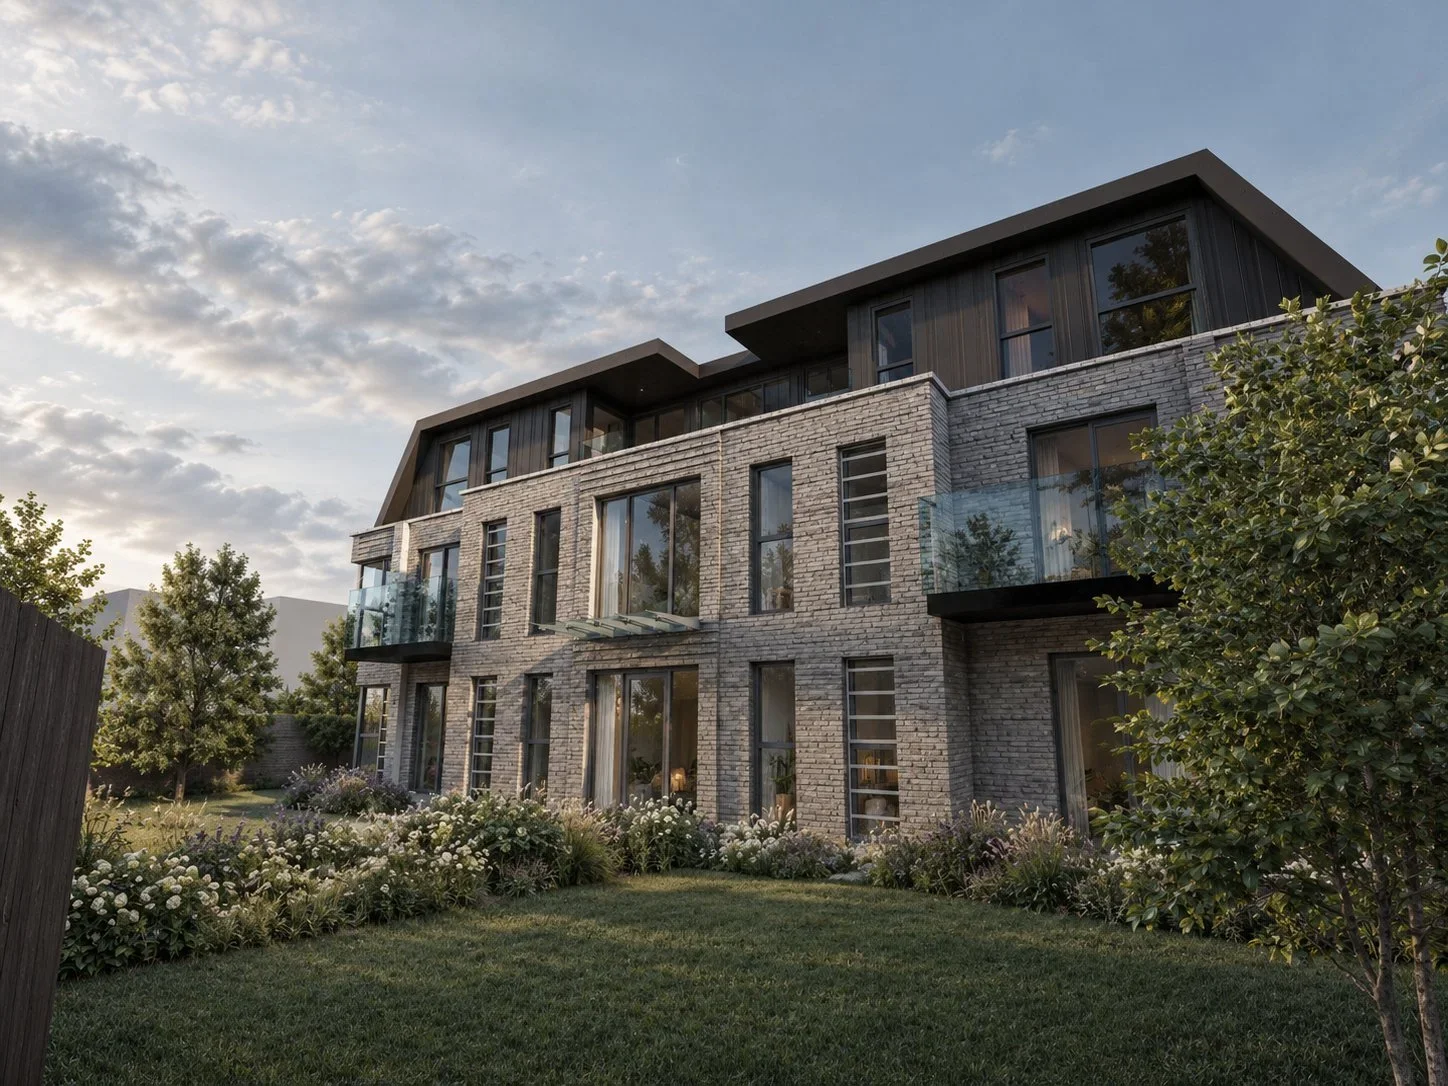
An apartment scheme for the former Sparks Garage site, shown as a contemporary brick building set within mature landscaping.
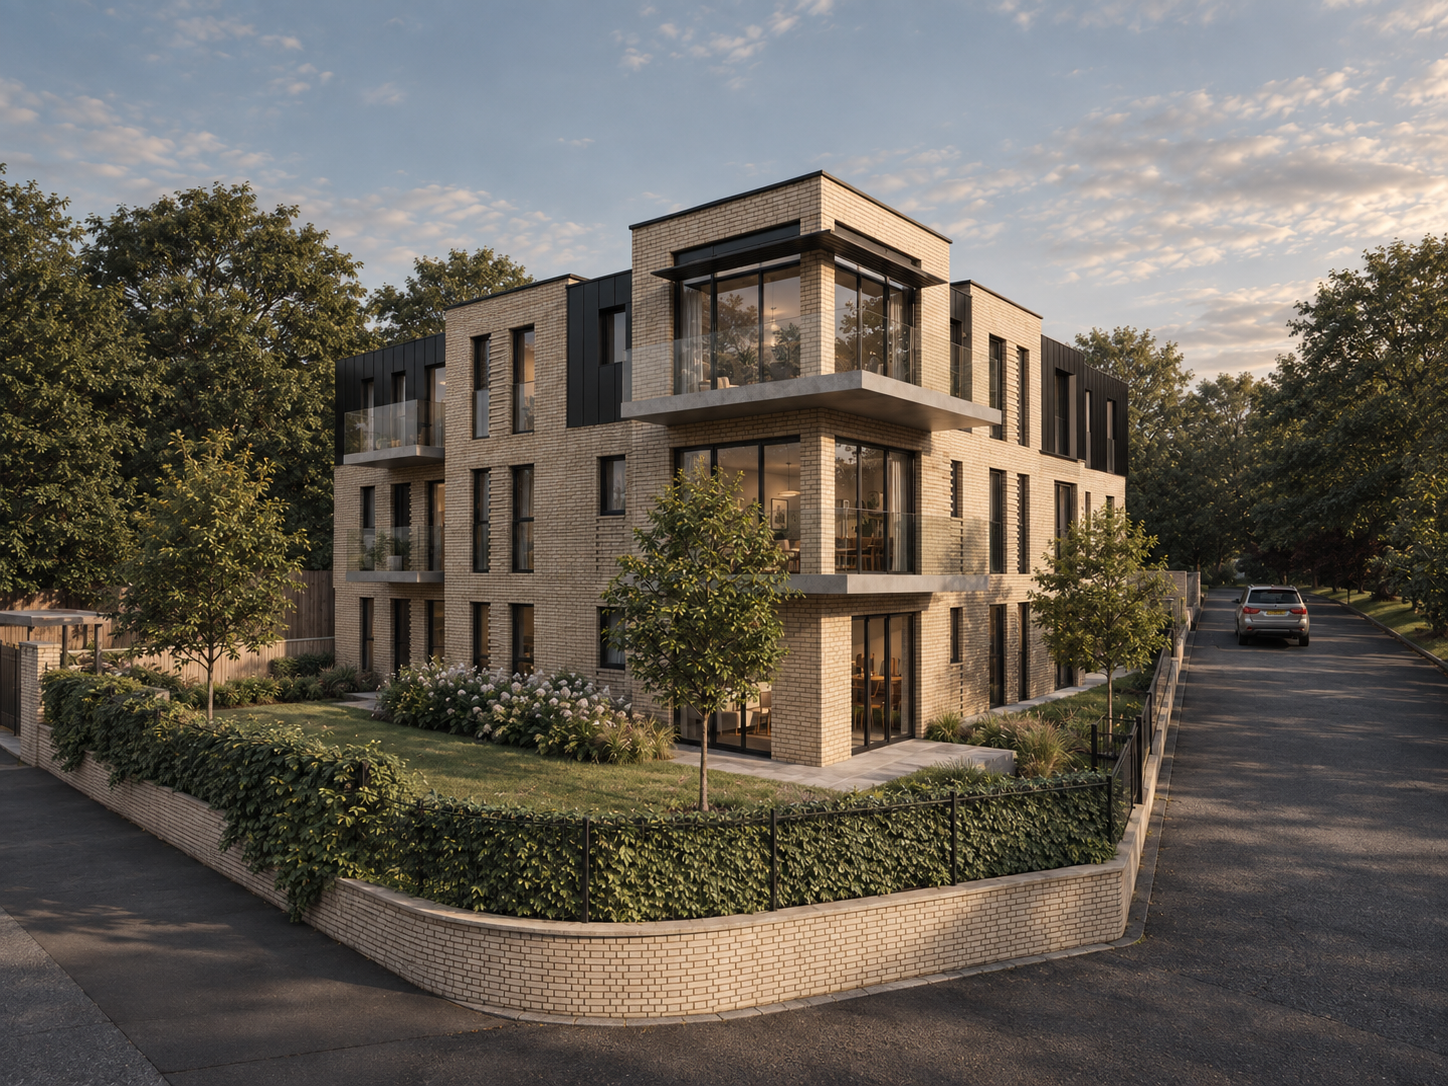
Garage conversion site — Ryecroft Gardens
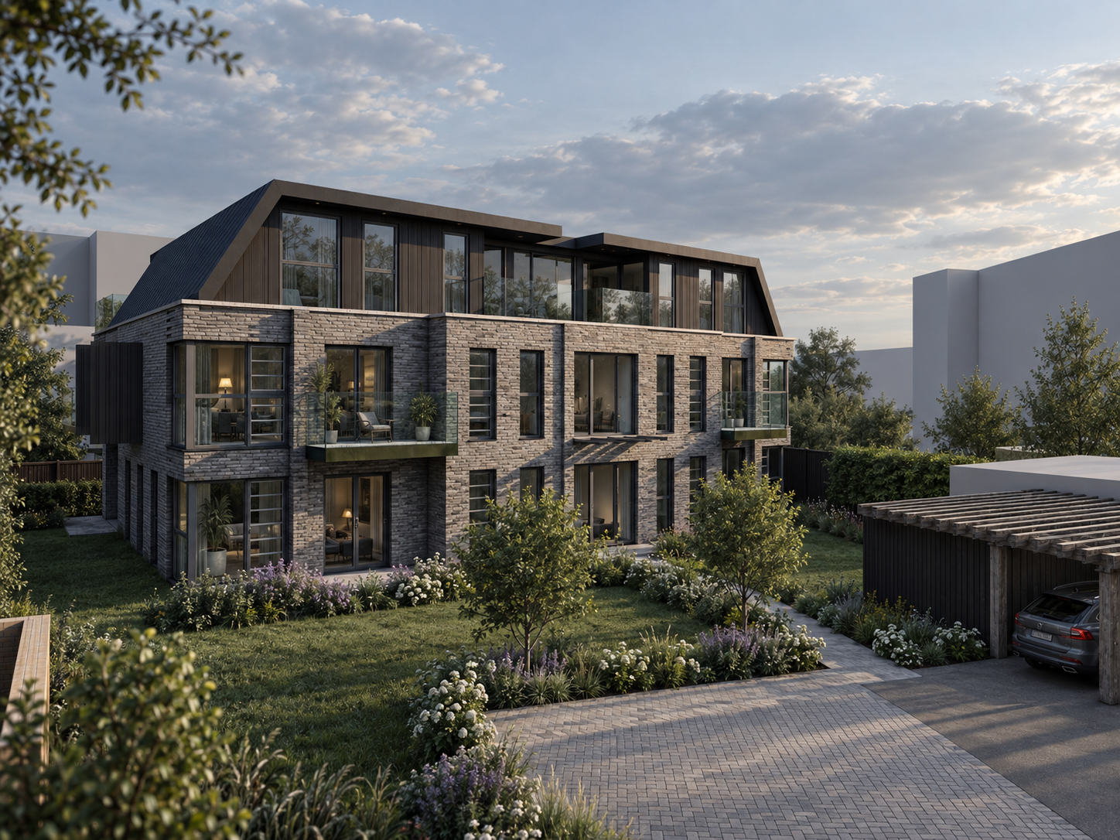
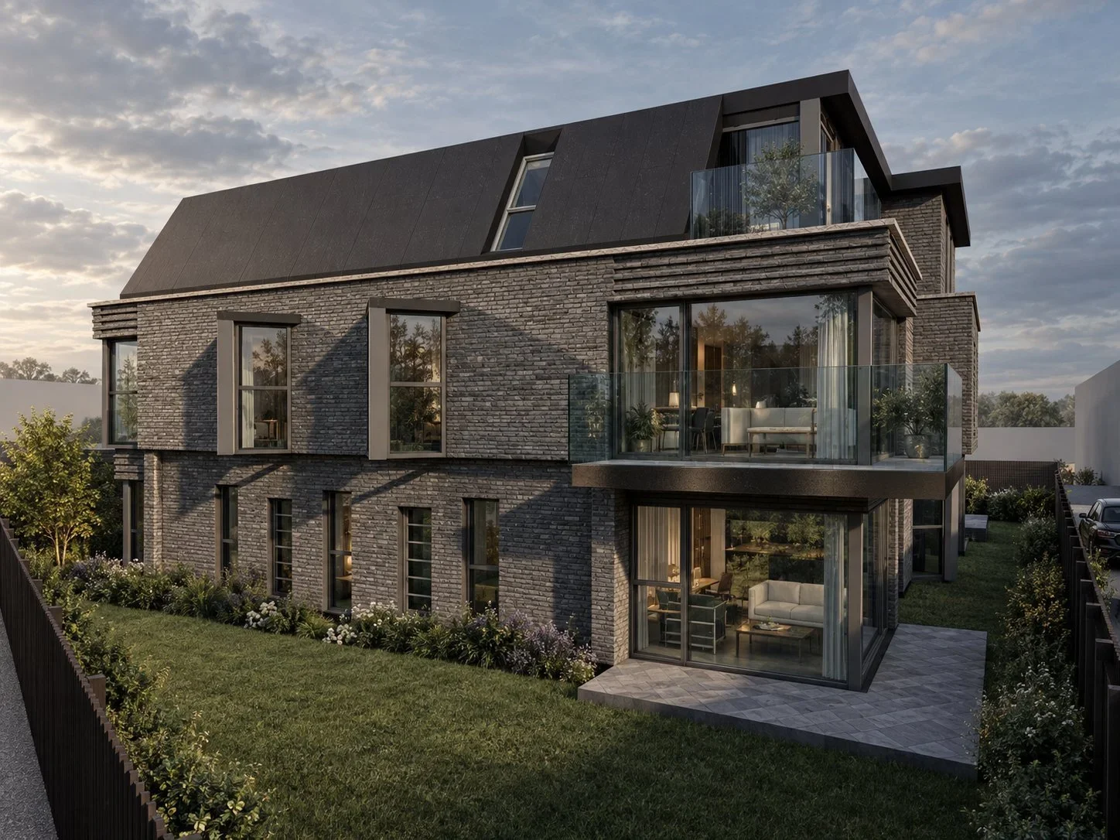
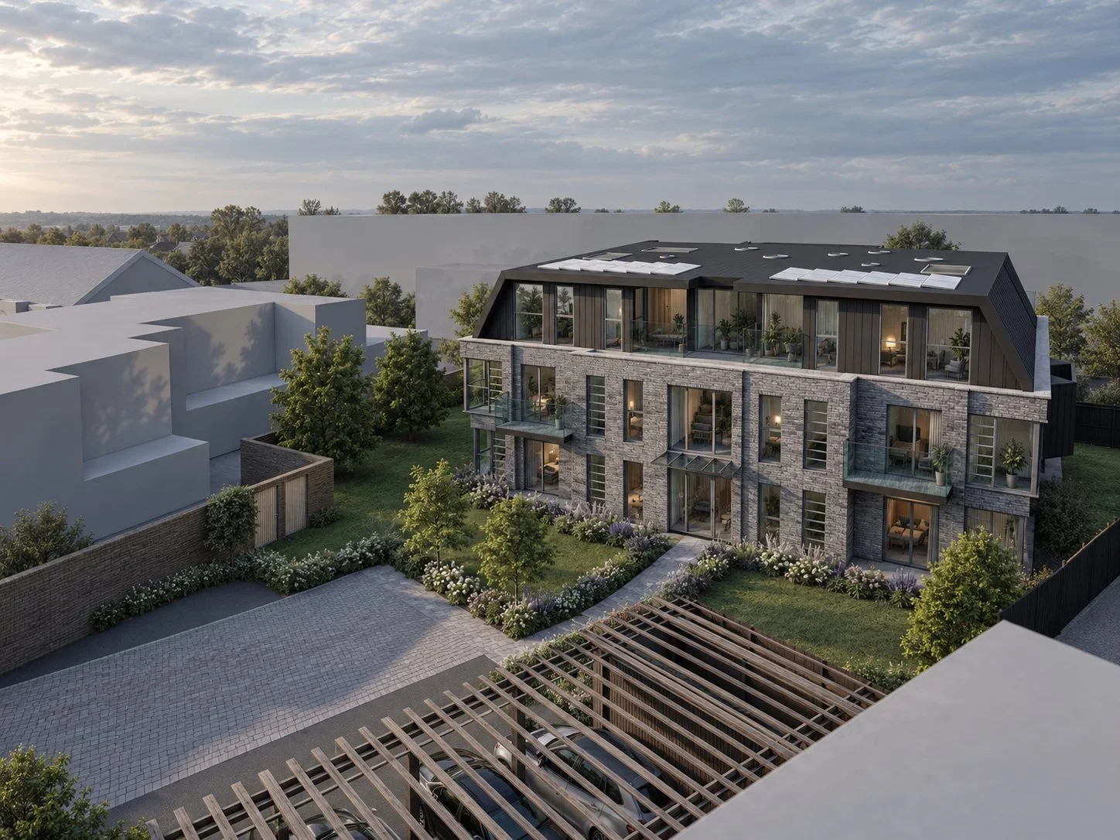
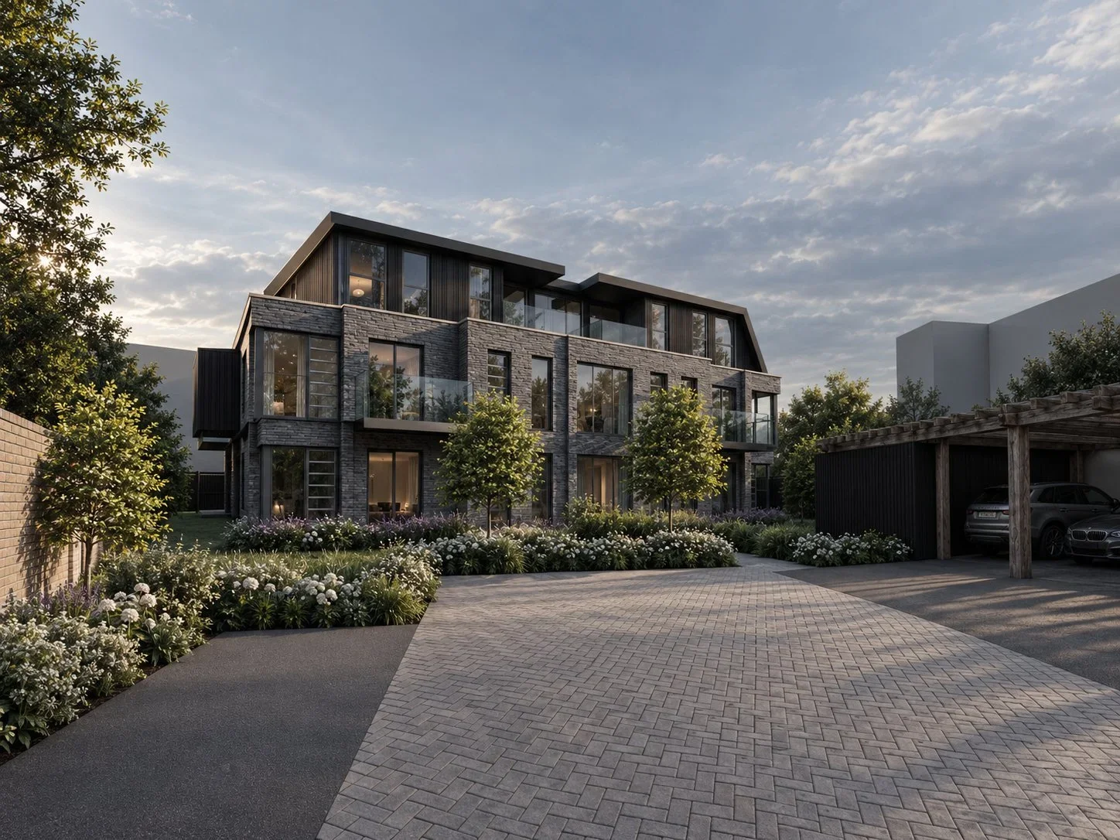
A concept apartment scheme for the Ryecroft Gardens garage site, replacing the garages with a contemporary brick and timber-clad building set within landscaped gardens, with covered parking.
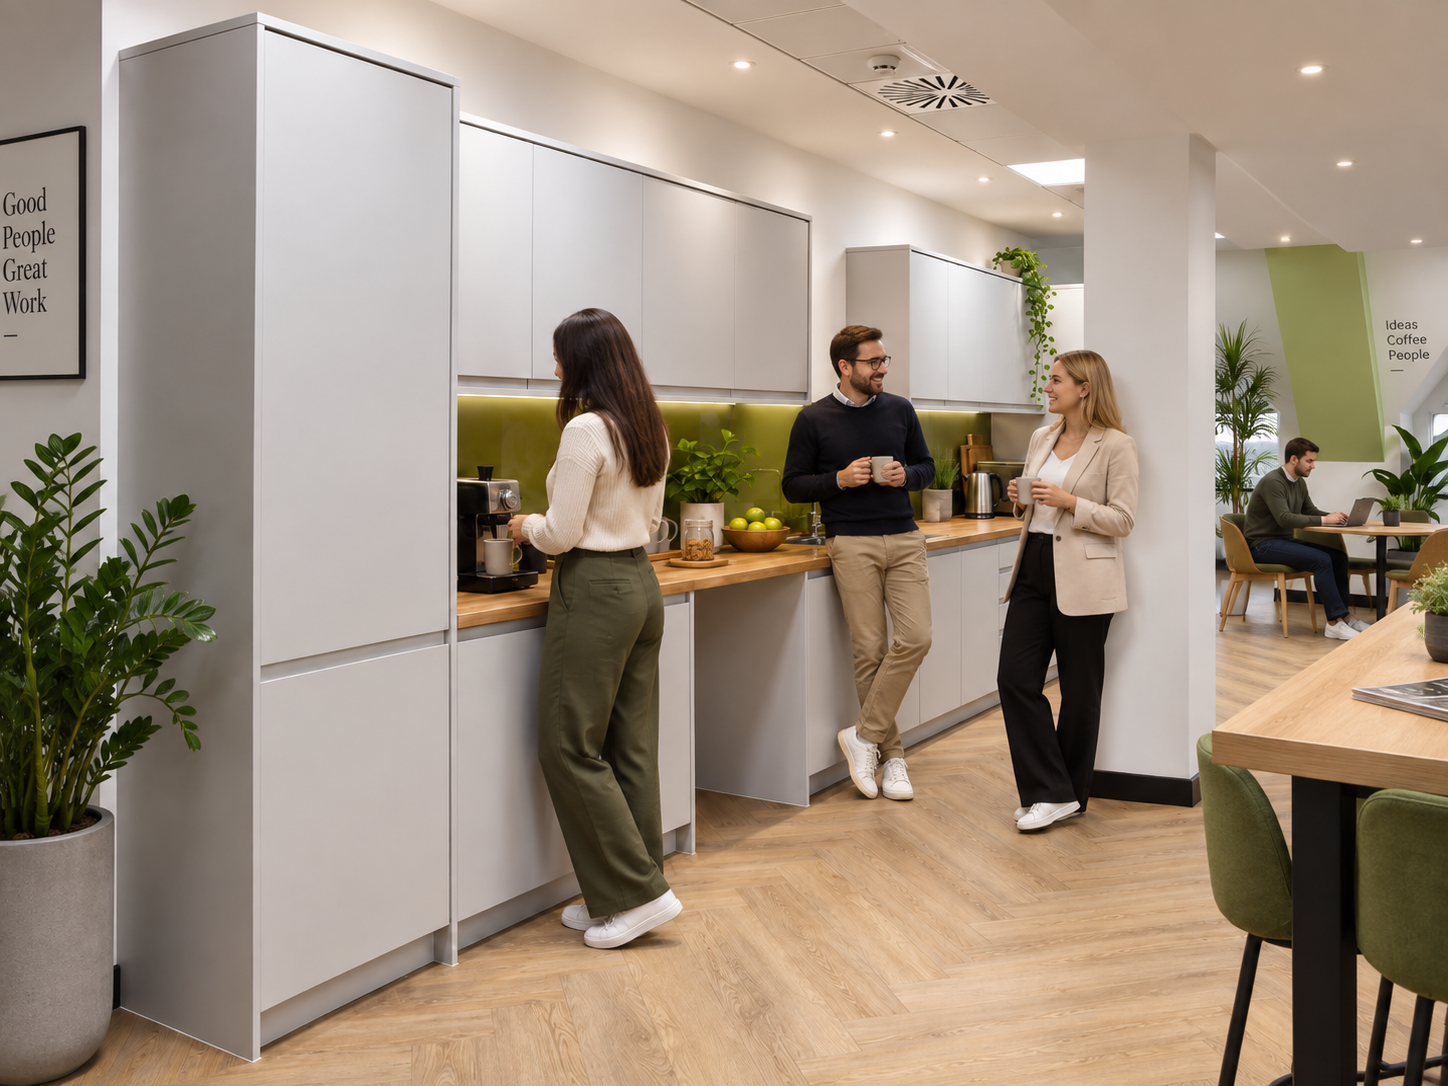
Workspace — office fit-out, Horsham
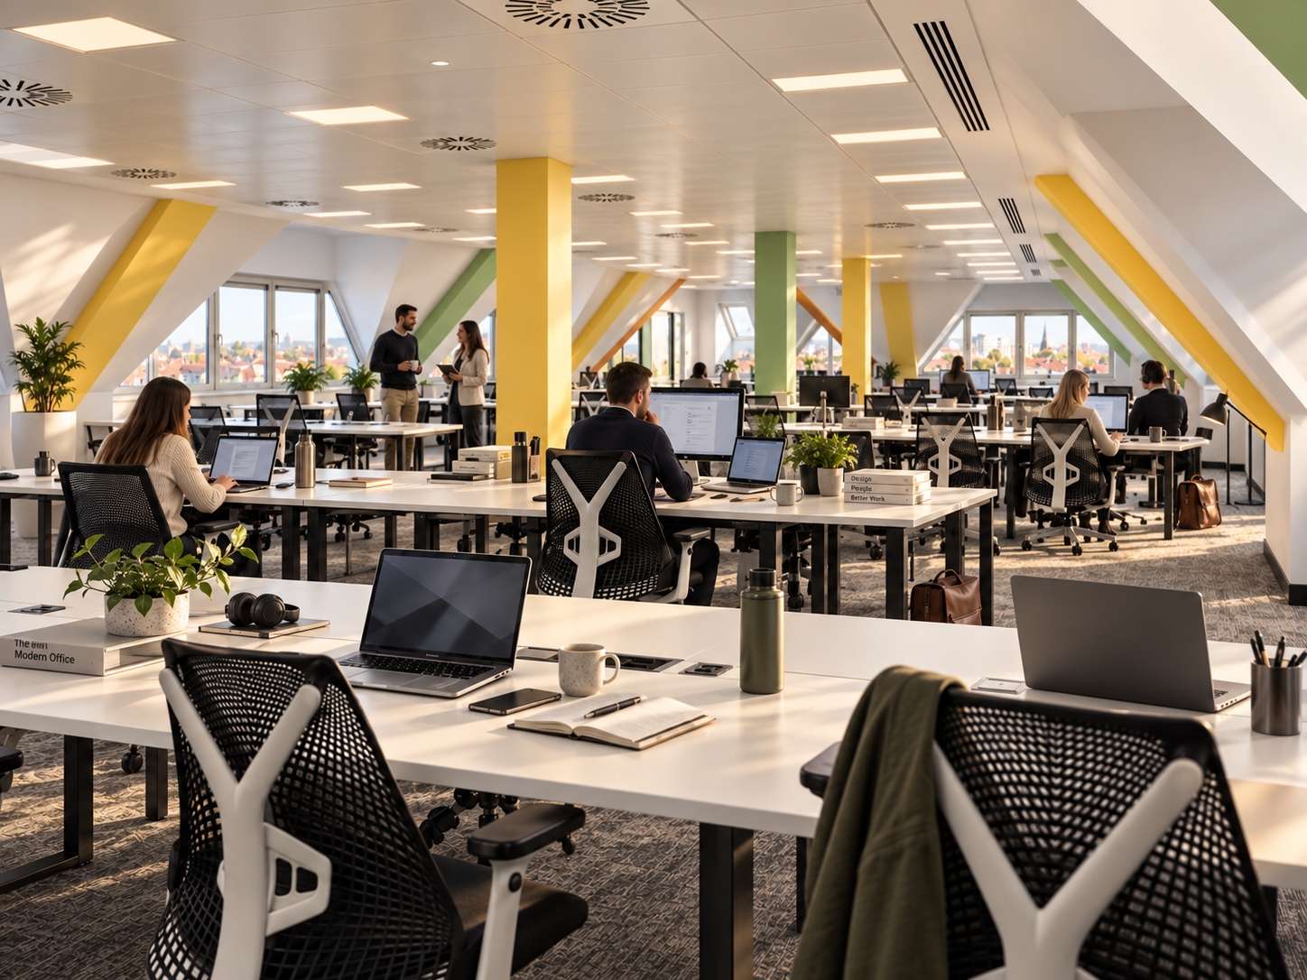
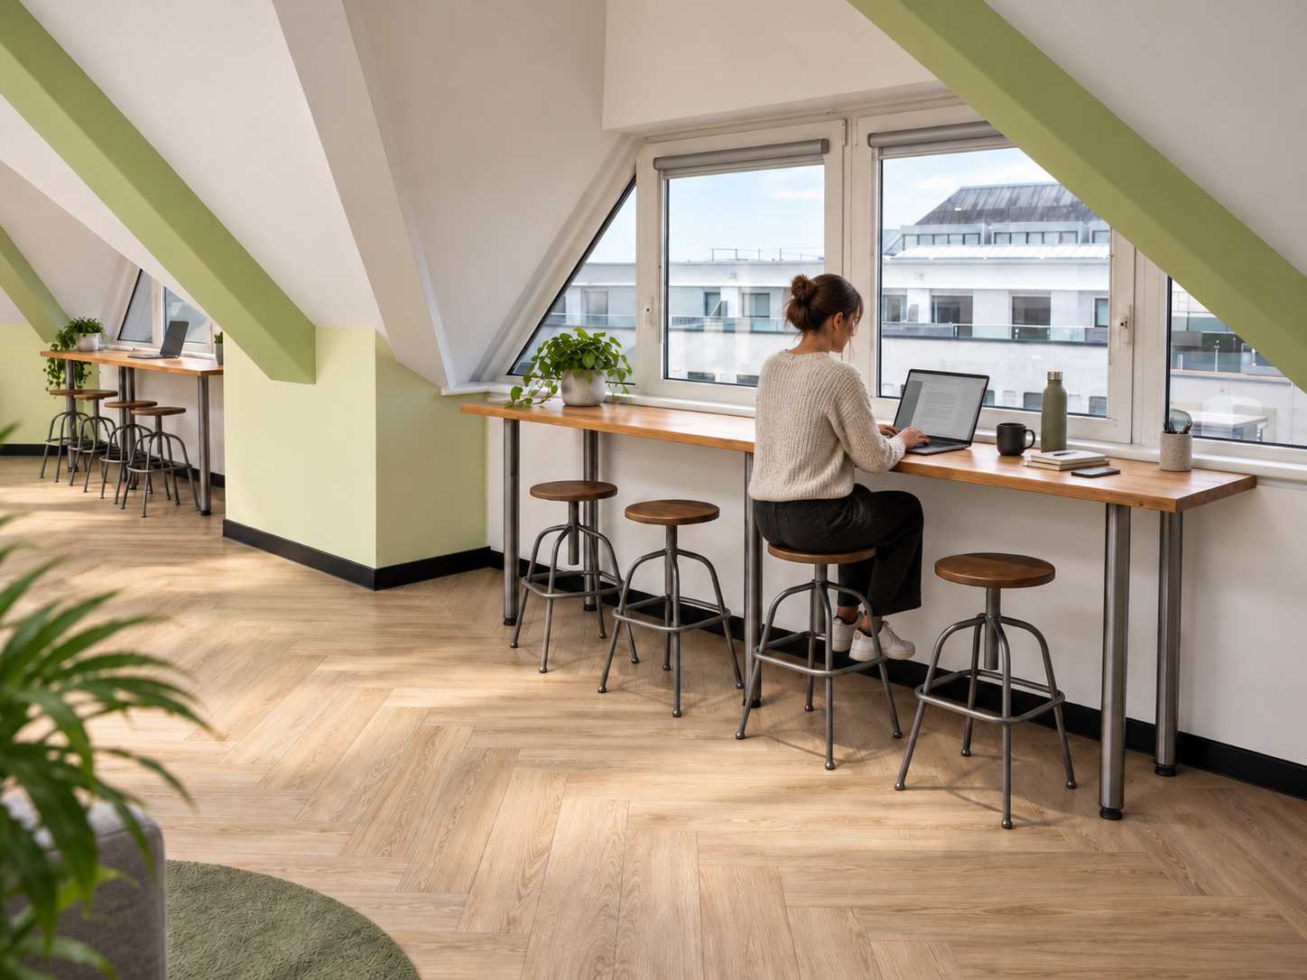
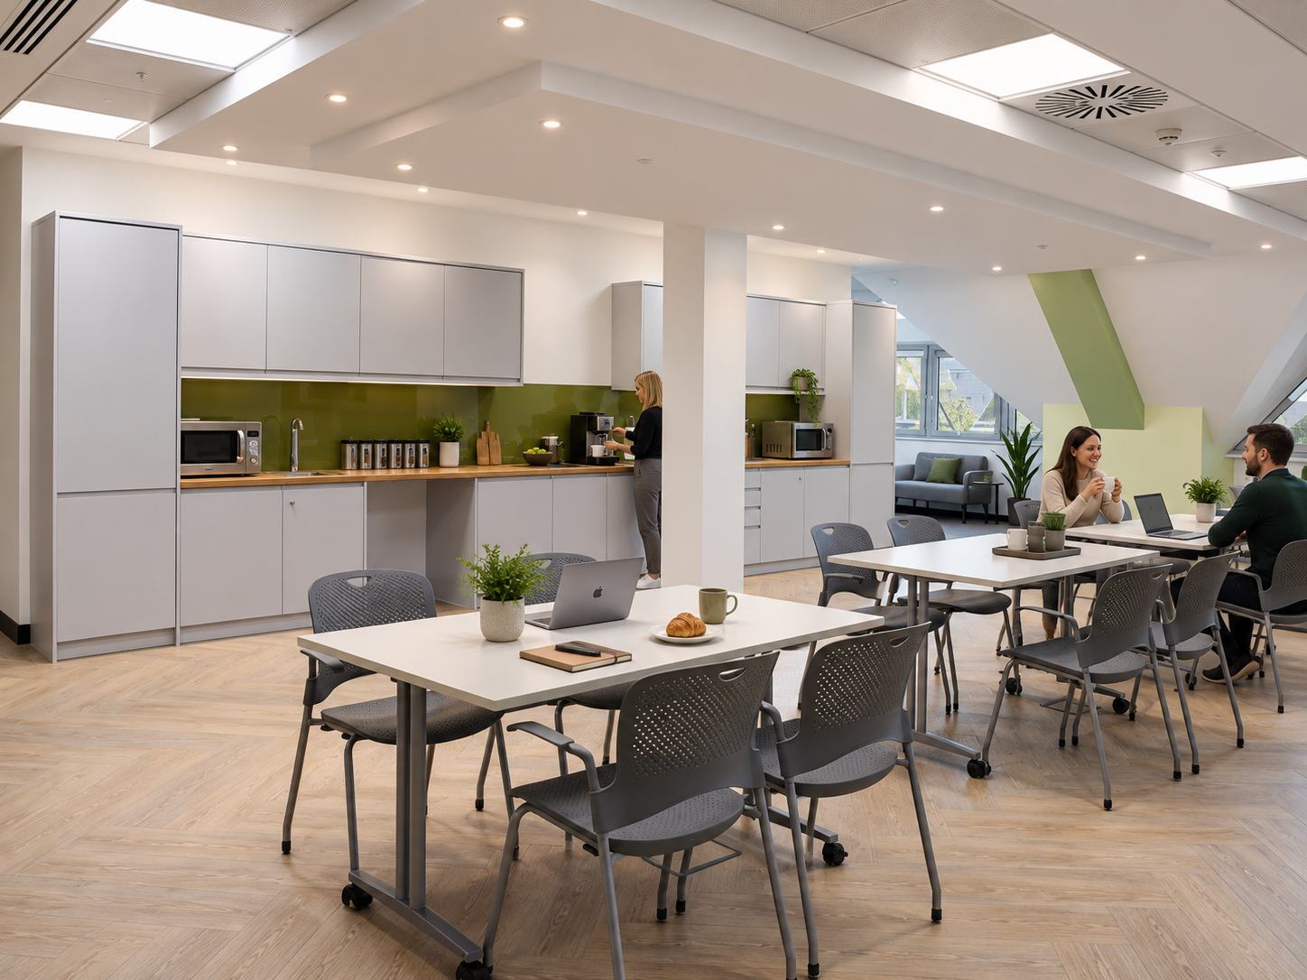
Interior design and visualisation for a modern office fit-out, including open-plan workspace, window desks, a staff kitchen and breakout areas.
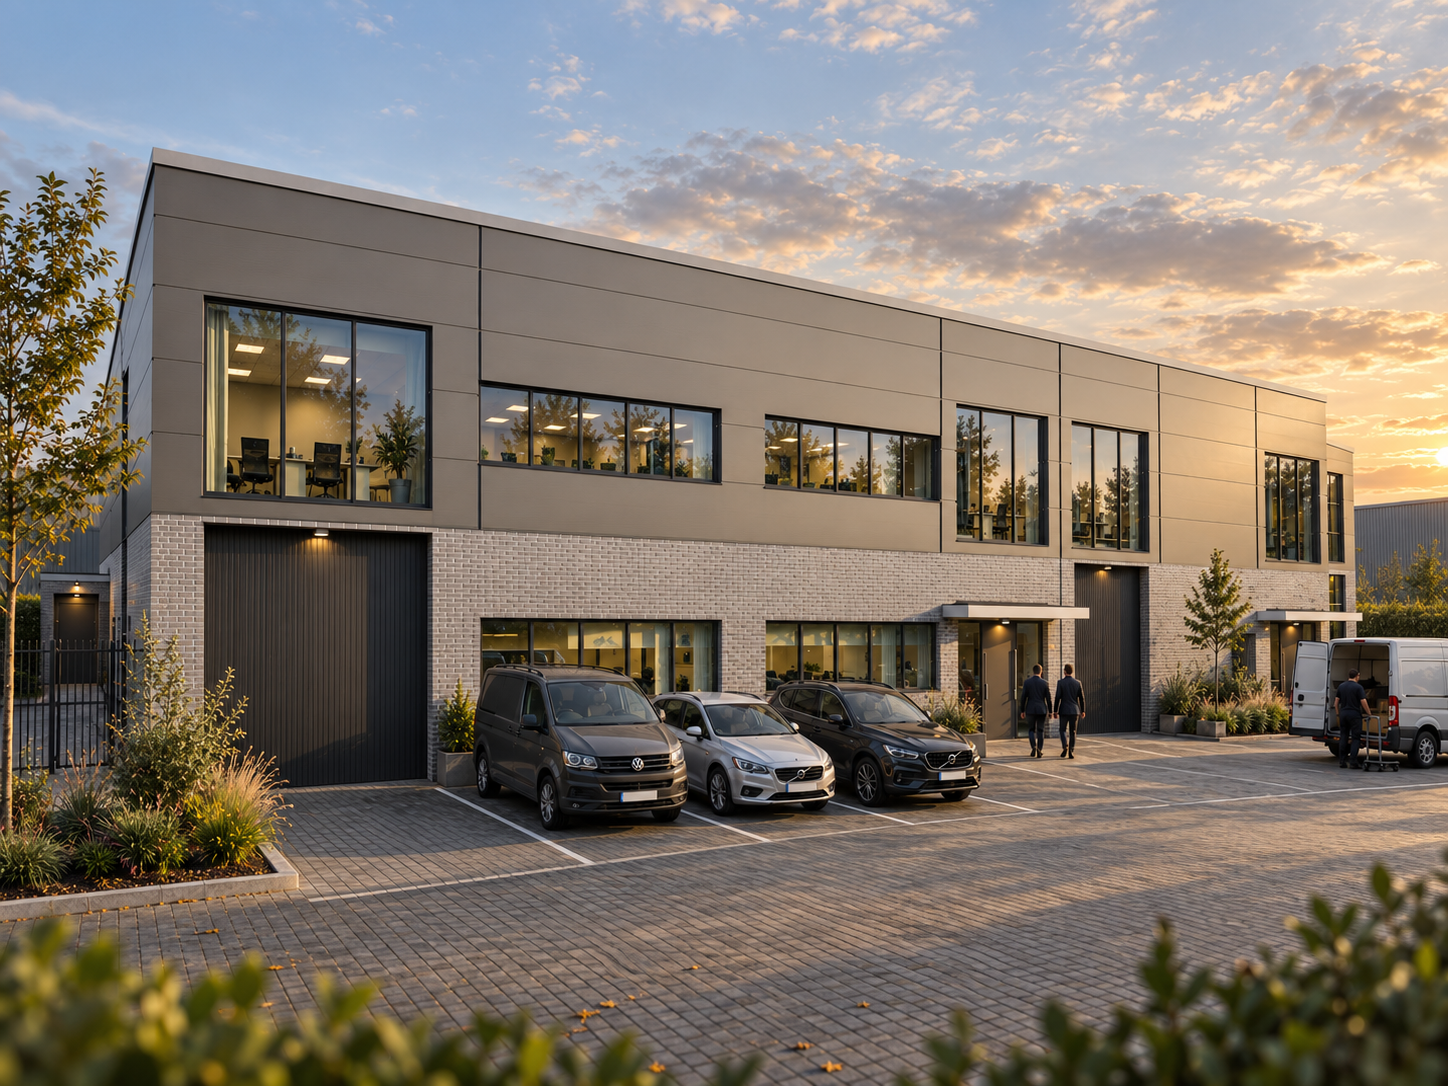
Commercial — office and warehouse extension, Oxford
Planning approval for an extension to an existing office and warehouse, supported by design drawings and photoreal visualisations.
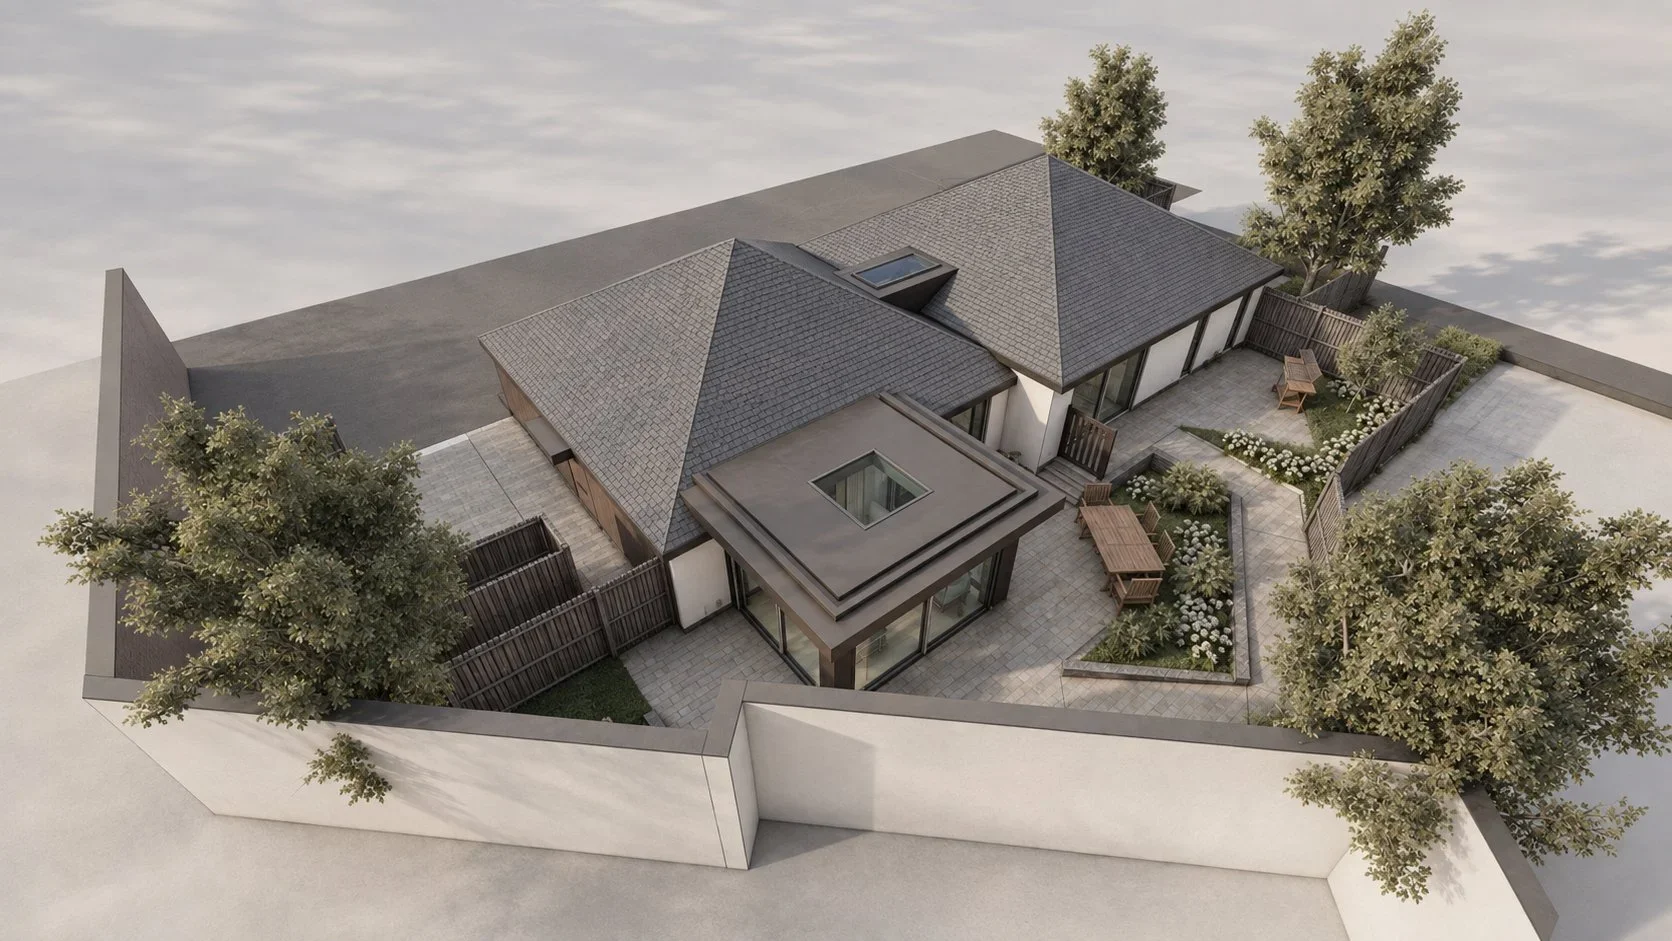
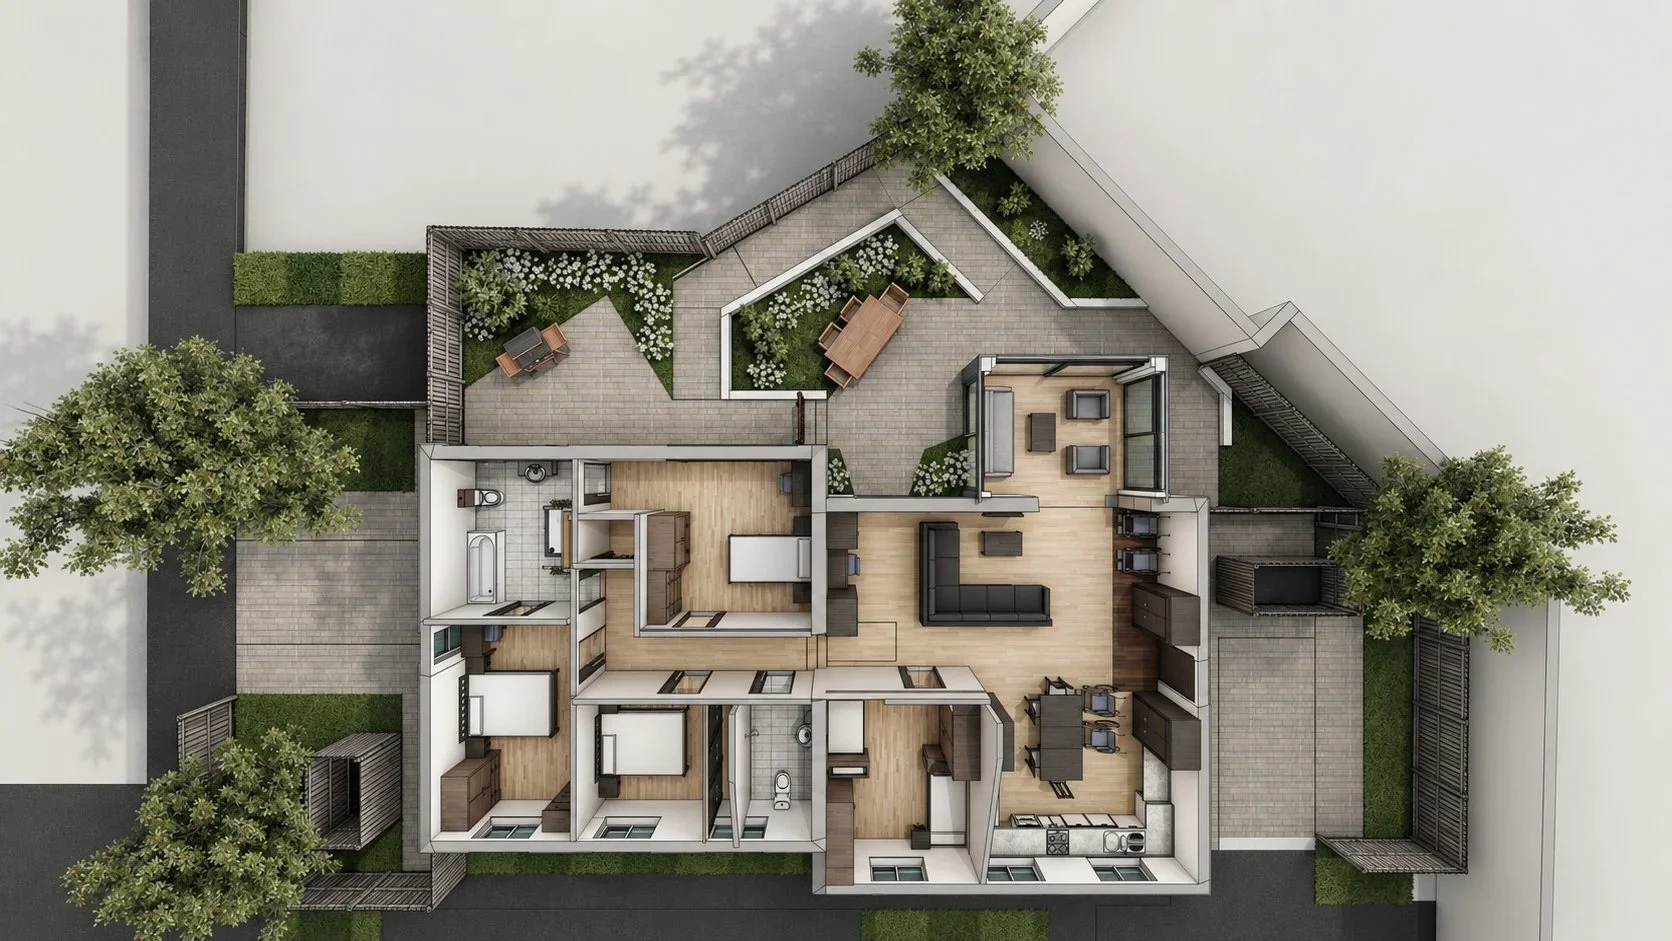
Accessible living — Guildford bungalow conversion
Accessible conversion of a bungalow in Guildford for a wheelchair user, reconfiguring the internal layout and adding a garden room extension with level access to the garden, shown in 3D aerial and cutaway plan visuals.
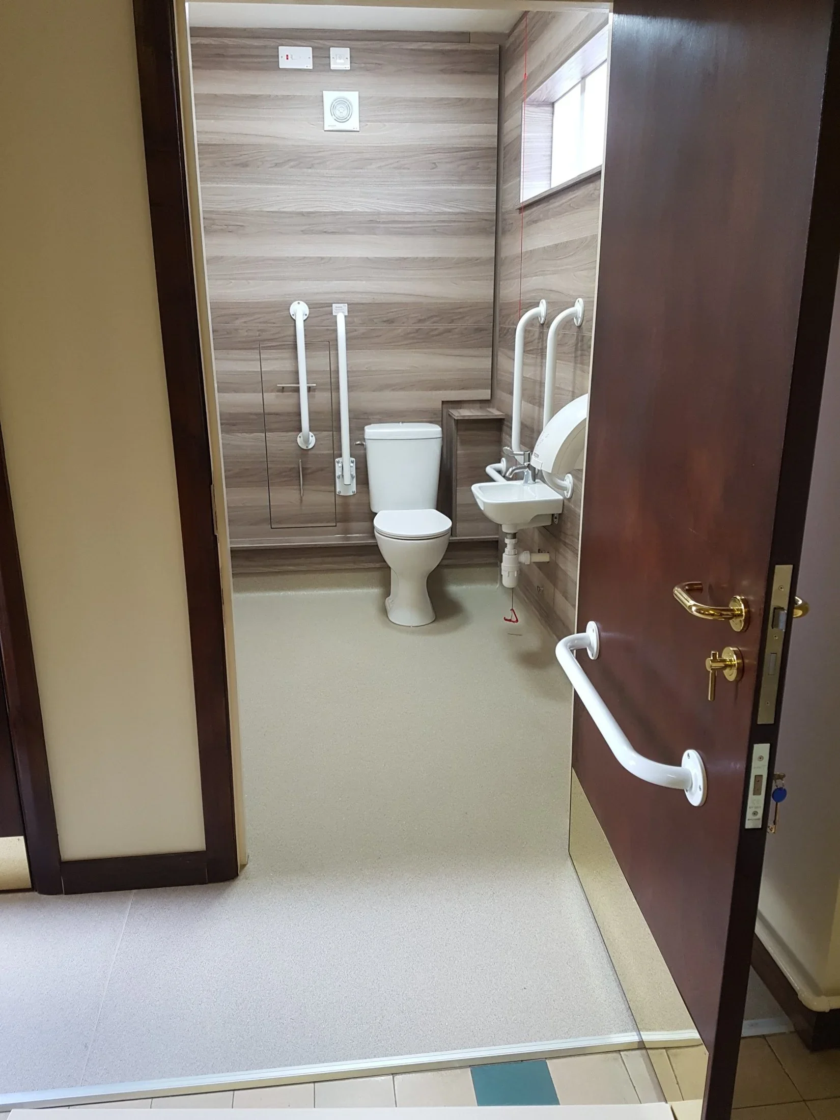
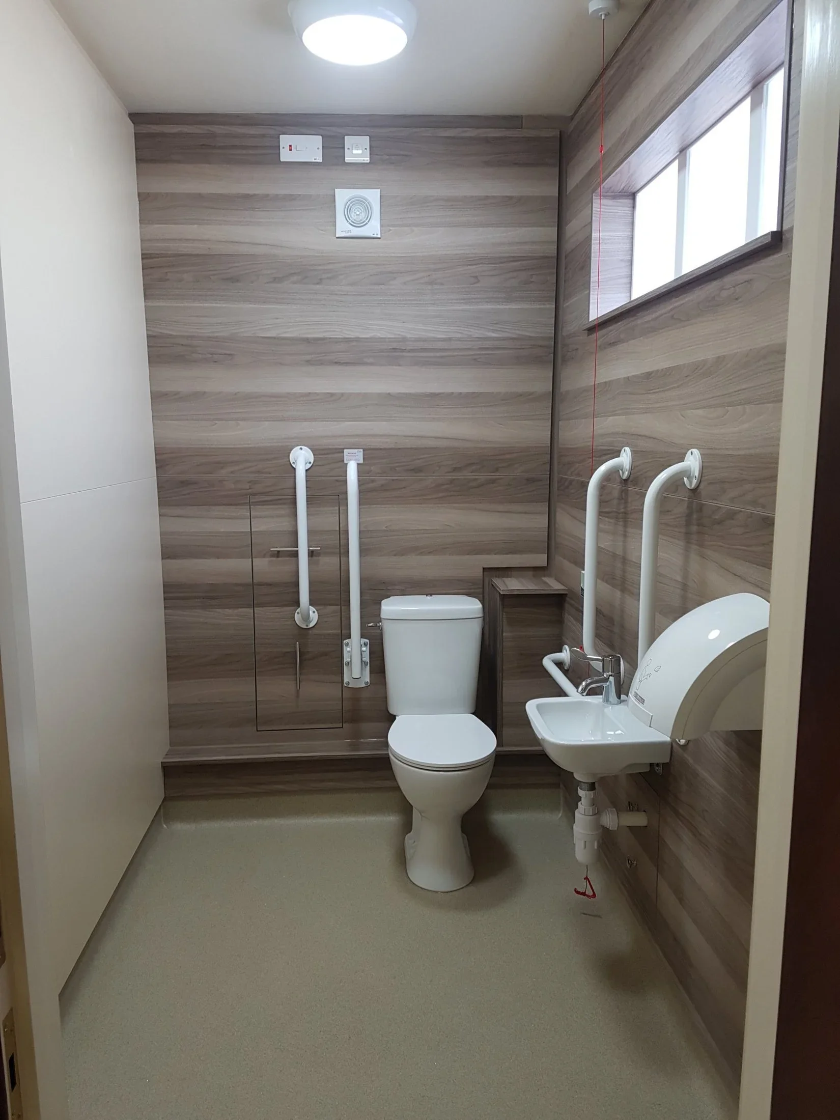
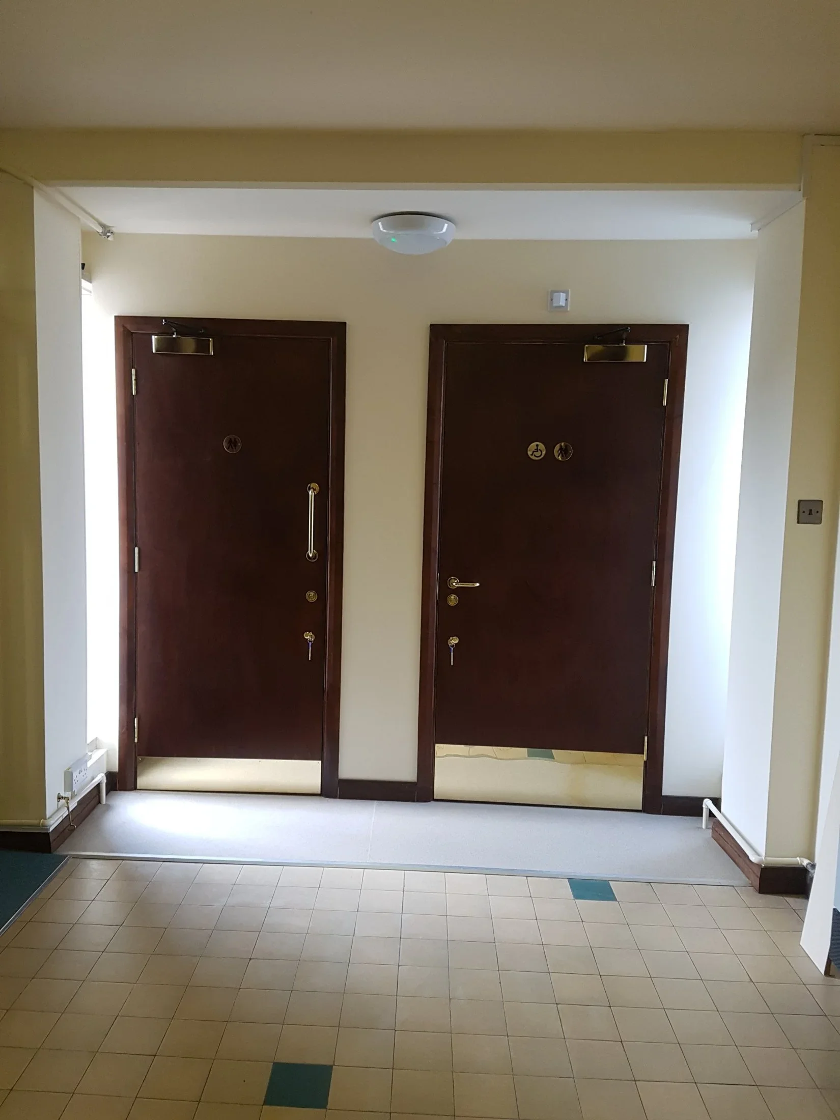
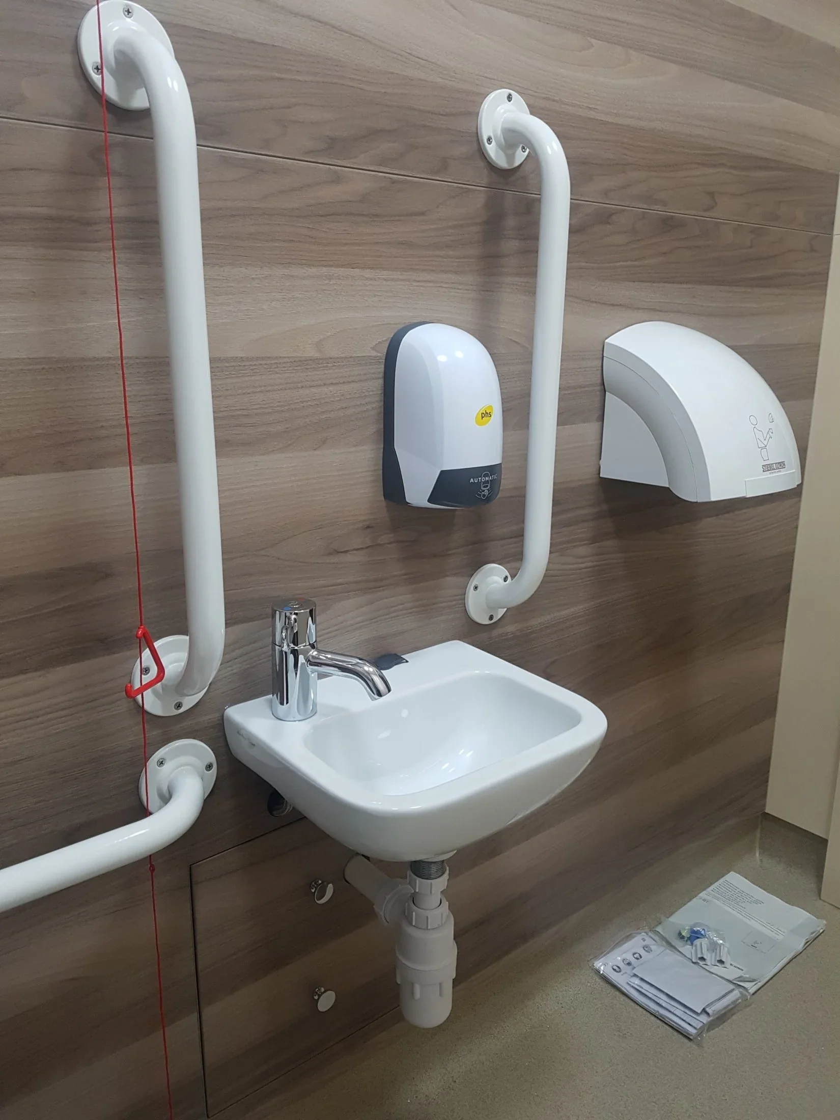
Places of worship — church accessible WC, Poole
Conversion of existing church toilets to provide an accessible WC alongside a standard WC, with level access, grab rails, an emergency assistance alarm and hard-wearing wall panelling, designed with reference to Approved Document M.